
















Address
55 Lexington Court 12, PALM HARBOR, FL
Price
$ 172,700
Property Attributes
- MLS#TB8544435
- TypeMobile Home
- Listing Status Active
- CountyPinellas
- CityPALM HARBOR
- AreaPalm Harbor
- NeighborhoodLAKE TARPON MOBILE HOME VILLAGE
- Zip34684
- StyleCustom
- Year Built1975
- Taxes$ 2373
- Price$ 172,700
- Bedrooms2
- Full Bathrooms2
- Half Bathrooms0
- Sqr Footage1200
- Lot Size0.14 Acres
Data Source:
Stellar MLS
Property Description
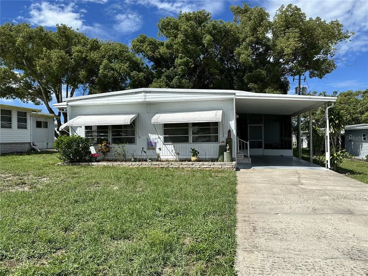
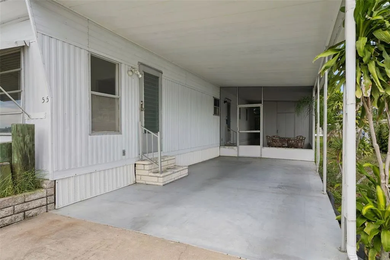
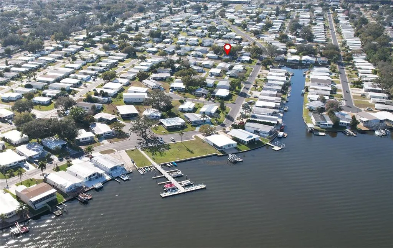
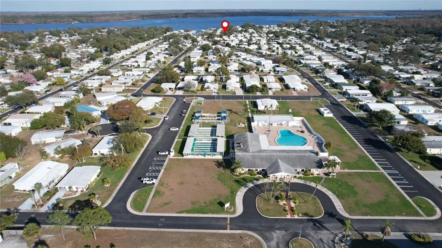
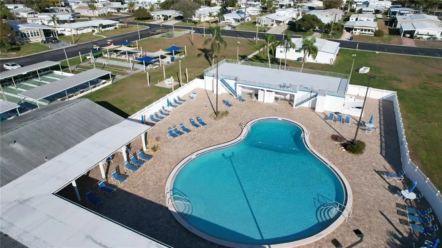
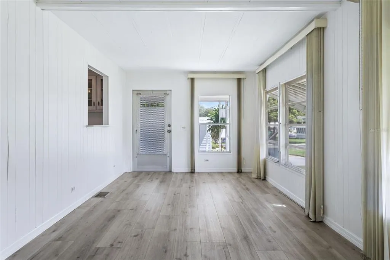
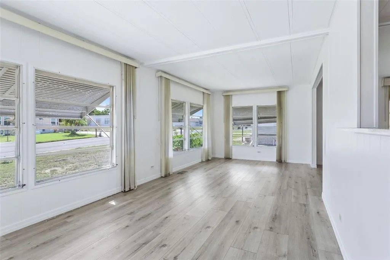
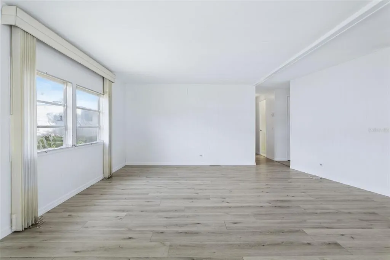
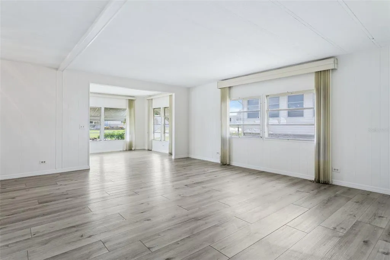
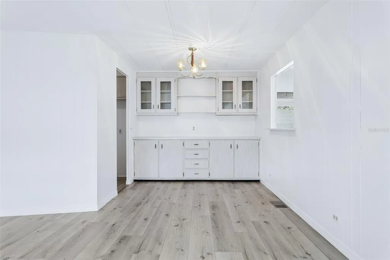
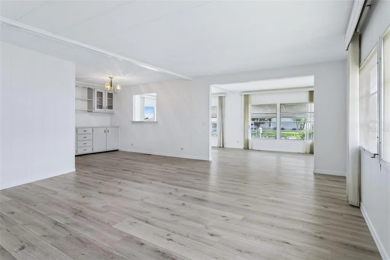
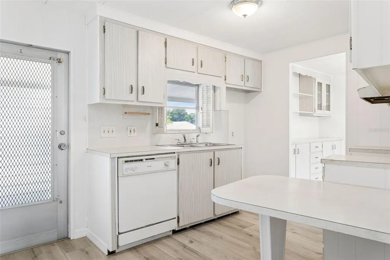
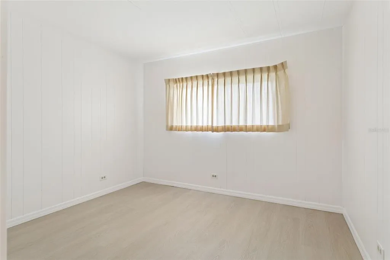
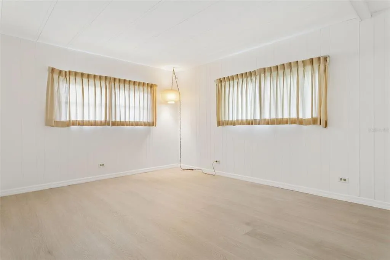
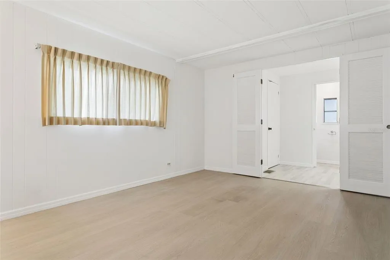
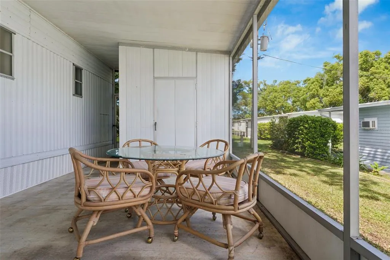
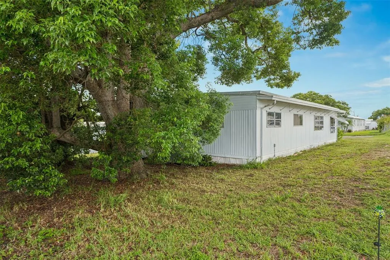
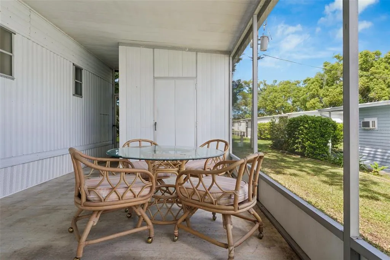
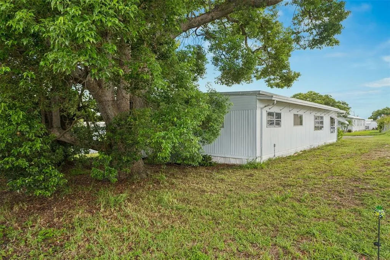
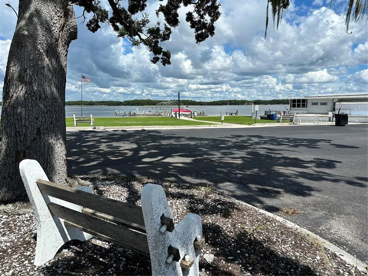
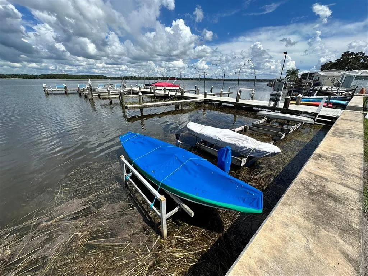
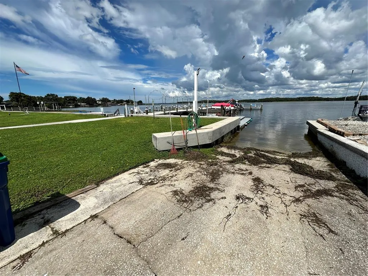
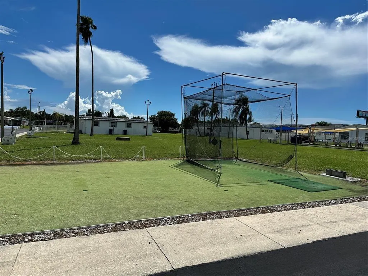
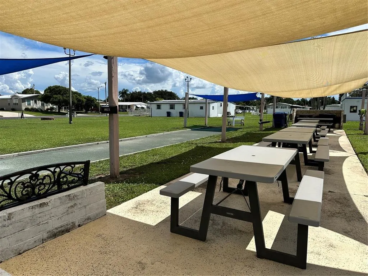
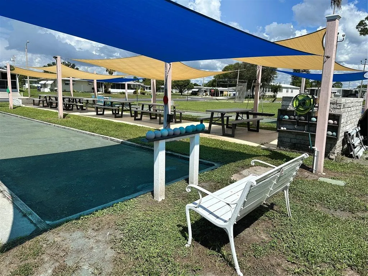
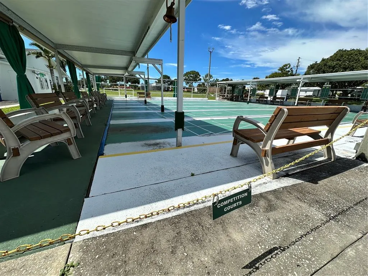
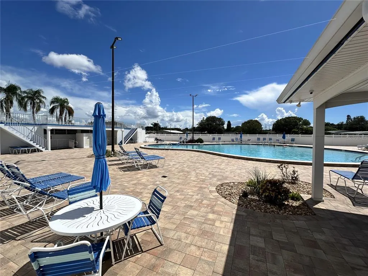
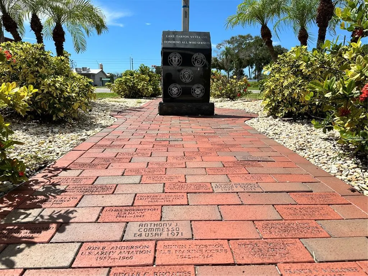
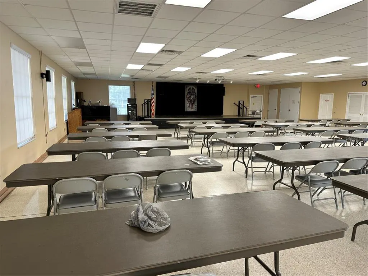
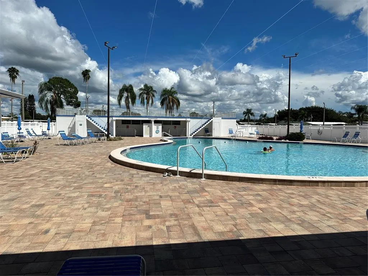
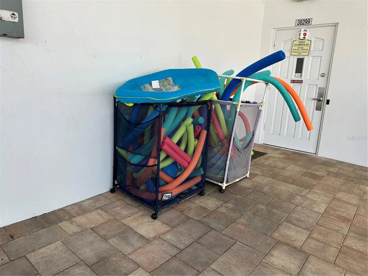
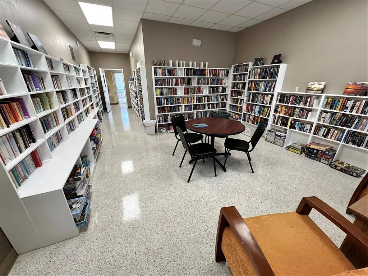
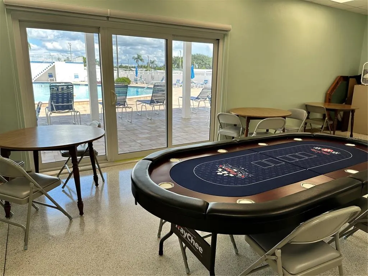
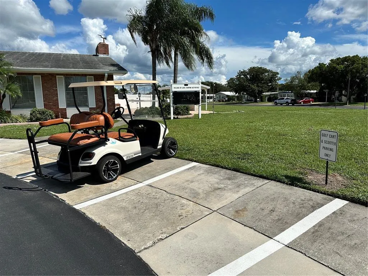
Virtually Staged. Lake Tarpon Village is an excellent over 55 community located on Lake Tarpon, with a full dock, resident boat slips, private boat ramp, boat and trailer storage, and a nice waterfront park. The clubhouse has a huge heated pool, hot tub, bocce ball, shuffleboard, and a very nice clubhouse and community center. It’s very golf cart friendly, and has many nice restaurants within walking distance, or you can ride your golf cart. This home has 1200 ft.², two bedrooms, two full bathrooms, and a large extra room connected to the living room, that could be used as an office, sewing room, or even converted to a third bedroom for guests. Recently all the flooring has been replaced with luxury vinyl plank, and any sub flooring has been updated to feel solid and not creek when you walk on it. Followed by baseboards, two completely renovated bathrooms, and a full interior painting. The home faces south, which keeps the living room and family room light and bright. Especially at sunrise, when you can sit in your screened porch area and enjoy the cool morning breeze.
| Elementary School | Middle School | High School |
|---|---|---|
| Highland Lakes Elementary-PN Elementary School | Tarpon Springs Middle-PN Middle School | Tarpon Springs High-PN High School |
| Price History | |
|---|---|
| 9/1/2026 | Listed $172,700 |
General Features
| Sewer | Public Sewer |
|---|---|
| Heating | Central |
| Cooling | Central Air |
| Utilities | Cable Connected,Electricity Connected,Fire Hydrant,Phone Available,Public,Street Lights |
| Possession | Close Of Escrow |
| Roof | Metal |
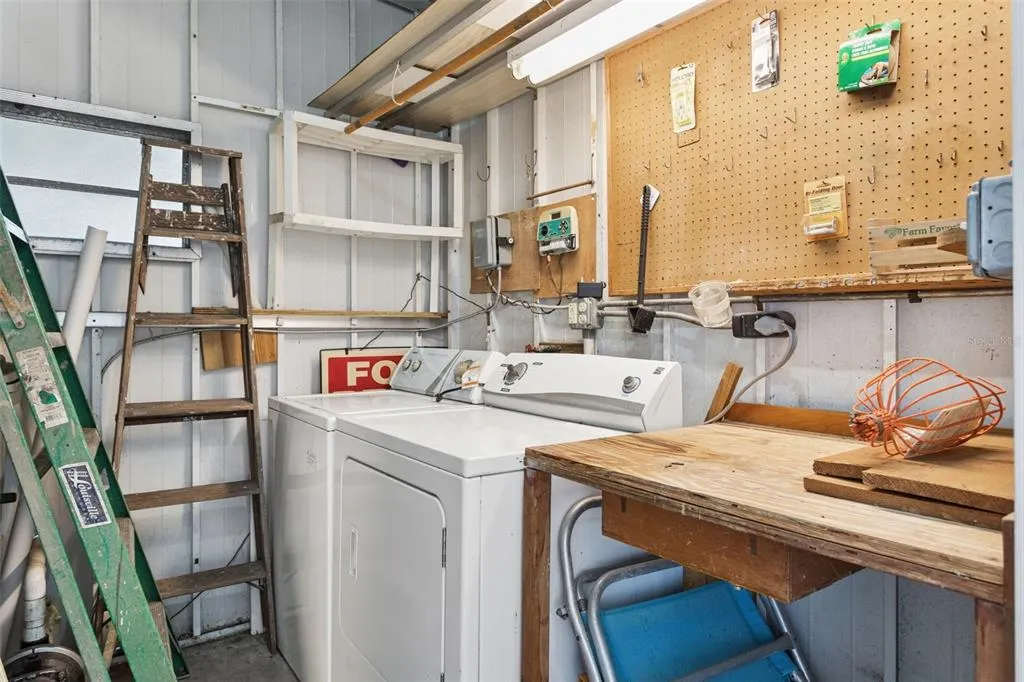
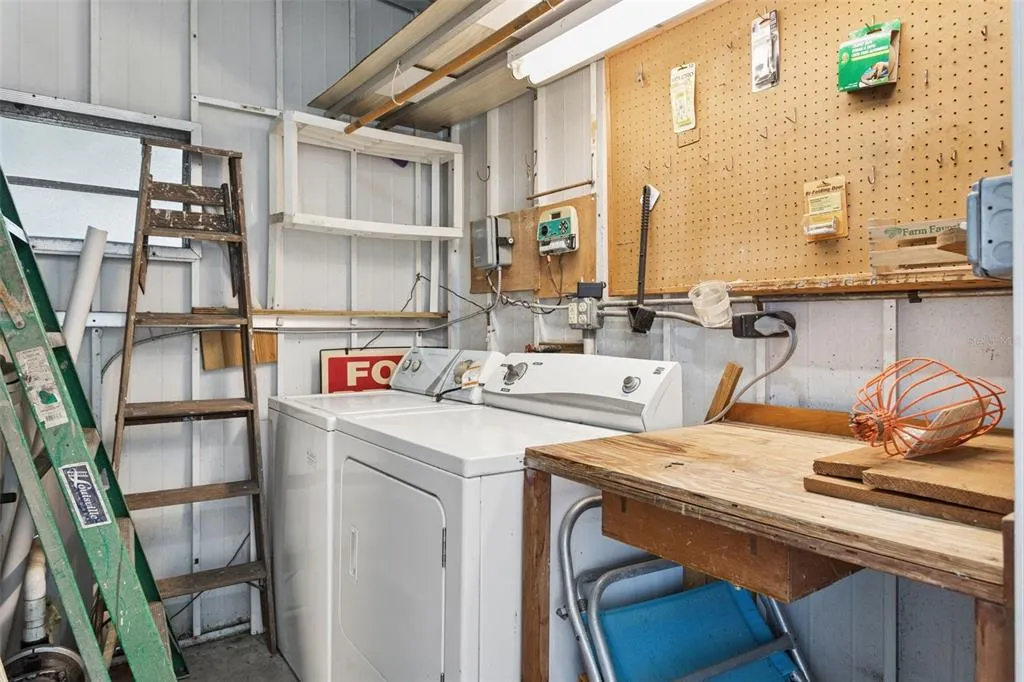
| Appliances | Dryer,Washer |
| Zoning | R-6 |
| HOA Fee | 110 |
| Association Fee Includes | Common Area Taxes,Community Pool,Manager,Private Road,Recreational Facilities |
| Patio/Porch Features | Covered,Enclosed,Screened,Side Porch |
| Architectural Style | Custom |
| Construction Materials | Metal Siding,Vinyl Siding |
| Pets Allowed | Cats OK,Dogs OK,Yes |
| Year Built | 1975 |
| Levels | One |
| Unit Number | 12 |
| Property Subtype | Manufactured Home |
| Tax Year | 2025 |
| Ownership | Fee Simple |
| Waterfront Features | Lake,Waterfront |
| Community Features | Boat Slip,Community Boat Ramp,Dock,Fishing,Lake,Private Boat Ramp,Water Access,Waterfront,Association Recreation - Owned,Deed Restrictions,Golf Carts OK,Park,Pool,Sidewalks |
| Assoc Fee Paid Per | Monthly |
| County | Pinellas |
| New Construction | false |
| Property Type | Residential |
| Association Amenities | Clubhouse,Fence Restrictions,Park,Pool,Recreation Facilities,Shuffleboard Court,Spa/Hot Tub,Storage |
| Subdivision Name | LAKE TARPON MOBILE HOME VILLAGE |
| Facing Direction | South |
| Garage Y/N | false |
| Total Rooms | 8 |
| Full Baths | 2 |
| Status | Active |
| Directions | Hwy 19 to east in to Village of Lake Tarpon, take first left, to street |
| High School | Tarpon Springs High-PN |
| City | PALM HARBOR |
| Body of Water | LAKE TARPON |
| Association Name | Brook or Beth Ann |
| Senior Community Y/N | true |
| MLS Area | 34684 - Palm Harbor |
| Lot Size Units | Square Feet |
| Lot Size Square Feet | 6081 |
| Carport Spaces | 1 |
| Carport Y/N | true |
| Listing Terms | Cash |
| Elementary School | Highland Lakes Elementary-PN |
| Property Attached Y/N | false |
| Land Lease Y/N | false |
| Tax Annual Amount | 2373.34 |
| Home Warranty Y/N | false |
| Body Type | Double Wide |
| Middle/Junior High School | Tarpon Springs Middle-PN |
| Additional Parcels Y/N | false |
| Lease Considered Y/N | true |
| Building Area Units | Square Feet |
| Living Area Units | Square Feet |
| Standard Status | Active |
| Occupancy Type | Vacant |
| Tax Lot | 12 |
| Legal Description | LAKE TARPON MOBILE HOME VILLAGE UNIT 3 BLK M, LOT 12 |
| Water Access Type | Lake |
| Minimum Lease | No Minimum |
| Water Access Y/N | true |
| Monthly HOA Amount | 110 |
| Additional Rooms | Bonus Room,Formal Living Room Separate,Inside Utility |
| Water View Y/N | false |
| Flood Zone Code | x |
| In Law Suite YN | false |
| Flood Zone Code X | Yes |
Interior Features
| Interior Amenities | Eating Space In Kitchen,Living Room/Dining Room Combo,Primary Bedroom Main Floor,Thermostat,Walk-In Closet(s),Window Treatments |
|---|---|
| Basement | Crawl Space |
| Flooring | Luxury Vinyl |
| Furnished Y/N | Unfurnished |
| Total Stories | 1 |
| Air Conditioning Y/N | true |
| Heating Y/N | true |
| Window Features | Aluminum Frames,Blinds,Window Treatments |
| Fireplace Y/N | false |
| Laundry Features | Electric Dryer Hookup,Laundry Room,Washer Hookup |
| Total Bedrooms | 2 |
| LivingAreaSource | Public Records |
| Total Baths | 2 |
Exterior Features
| Exterior Amenities | Awning(s),Private Entrance |
|---|---|
| Vegetation | Mature Landscaping |
| Parking Features | Covered,Driveway,Ground Level,Off Street |
| Lot Features | Landscaped |
| Water Source | Public |
| Lot Size Area | 6081 |
| Foundation Details | Block,Crawlspace,Stilt/On Piling |
| Building Area Total | 1800 |
| Lot Dimensions | 64 x 95 |
| Lot Size Acres | 0.14 |
| Road Surface Type | Paved,Asphalt |
| Private Pool | false |
| Waterfront Y/N | false |
| Covered Spaces | 1 |
| Road Frontage Type | Street Paved |
| Road Responsibility | Private Maintained Road |
Amenities
- Foreclosure
- Views
- Short Sale
- New Construction
- Adult 55+
- Lease To Own
- No HOA Fees
- Furnished
- Primary On Main
- Air Conditioning
- Seller Finance
- Green
- Fixer Upper
- Horse
- Golf
- Fireplace
- Deck
- Garage
- Basement
- Pool
Property vs Mobile Home Average in 34684
Price
Taxes
Year Built
 Copyright © MFRMLS.com All information deemed reliable but not guaranteed. All properties are subject to prior sale, change or withdrawal. Neither listing broker(s) or information provider(s) shall be responsible for any typographical errors, misinformation, misprints and shall be held totally harmless. Listing(s) information is provided for consumers personal, non-commercial use and may not be used for any purpose other than to identify prospective properties consumers may be interested in purchasing. Information on this site was last updated Last updated on September 21, 2026 7:10 PM UTC The listing information on this page last changed on Last updated on September 21, 2026 7:10 PM UTCd. The data relating to real estate for sale on this website comes in part from the Internet Data Exchange program of MFR MLS.
All information deemed reliable but not guaranteed. All properties are subject to prior sale, change or withdrawal. Neither listing broker(s) or information provider(s) shall be responsible for any typographical errors, misinformation, misprints and shall be held totally harmless. Listing(s) information is provided for consumers personal, non-commercial use and may not be used for any purpose other than to identify prospective properties consumers may be interested in purchasing.
Updated on September 21, 2026 7:10 PM UTC
Copyright © MFRMLS.com All information deemed reliable but not guaranteed. All properties are subject to prior sale, change or withdrawal. Neither listing broker(s) or information provider(s) shall be responsible for any typographical errors, misinformation, misprints and shall be held totally harmless. Listing(s) information is provided for consumers personal, non-commercial use and may not be used for any purpose other than to identify prospective properties consumers may be interested in purchasing. Information on this site was last updated Last updated on September 21, 2026 7:10 PM UTC The listing information on this page last changed on Last updated on September 21, 2026 7:10 PM UTCd. The data relating to real estate for sale on this website comes in part from the Internet Data Exchange program of MFR MLS.
All information deemed reliable but not guaranteed. All properties are subject to prior sale, change or withdrawal. Neither listing broker(s) or information provider(s) shall be responsible for any typographical errors, misinformation, misprints and shall be held totally harmless. Listing(s) information is provided for consumers personal, non-commercial use and may not be used for any purpose other than to identify prospective properties consumers may be interested in purchasing.
Updated on September 21, 2026 7:10 PM UTC
 he information contained herein has been provided by REALTORS® Association of Citrus County, Inc. This information is from sources deemed reliable but not guaranteed by REALTORS® Association of Citrus County, Inc. The information is for consumers' personal, non-commerical use and may not be used for any purpose other than identifying properties which consumers may be interested in purchasing. The information contained in this web site is believed to be reliable but is not guaranteed.
 All information deemed reliable but not guaranteed. All properties are subject to prior sale, change or withdrawal. Neither listing broker(s) or information provider(s) shall be responsible for any typographical errors, misinformation, misprints and shall be held totally harmless. Listing(s) information is provided for consumer's personal, non-commercial use and may not be used for any purpose other than to identify prospective properties consumers may be interested in purchasing. The data relating
