
Address
4313 50th Place S, ST PETERSBURG, FL
Price
$ 699,000
Property Attributes
- MLS#TB8470187
- TypeSingle Family
- Listing Status Active
- CountyPinellas
- CityST PETERSBURG
- AreaSt Pete/Gulfport
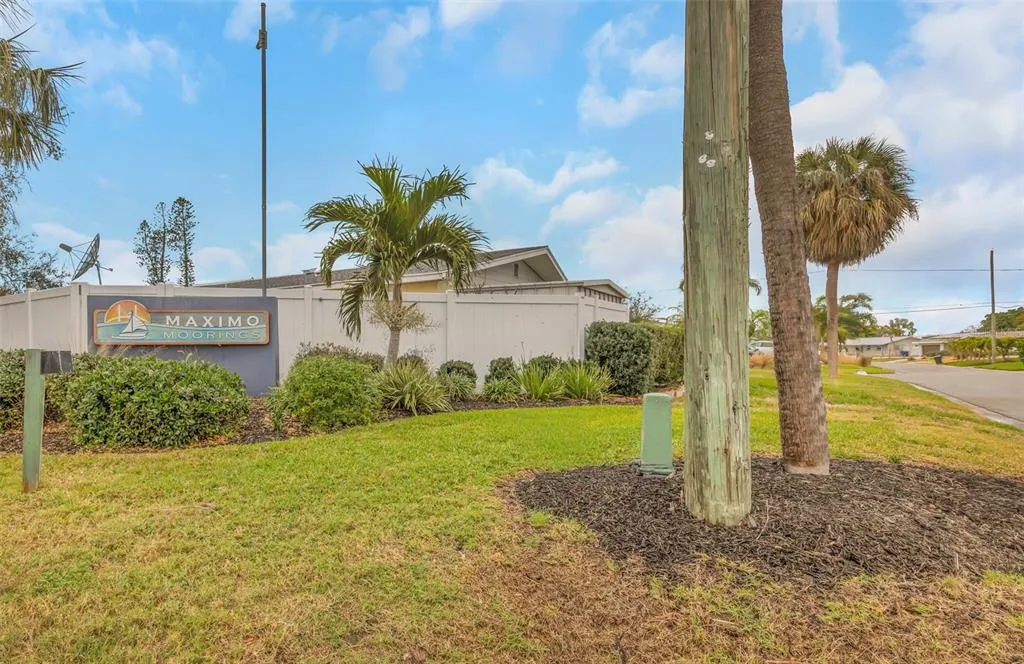
- NeighborhoodMAXIMO MOORINGS
- Zip33711
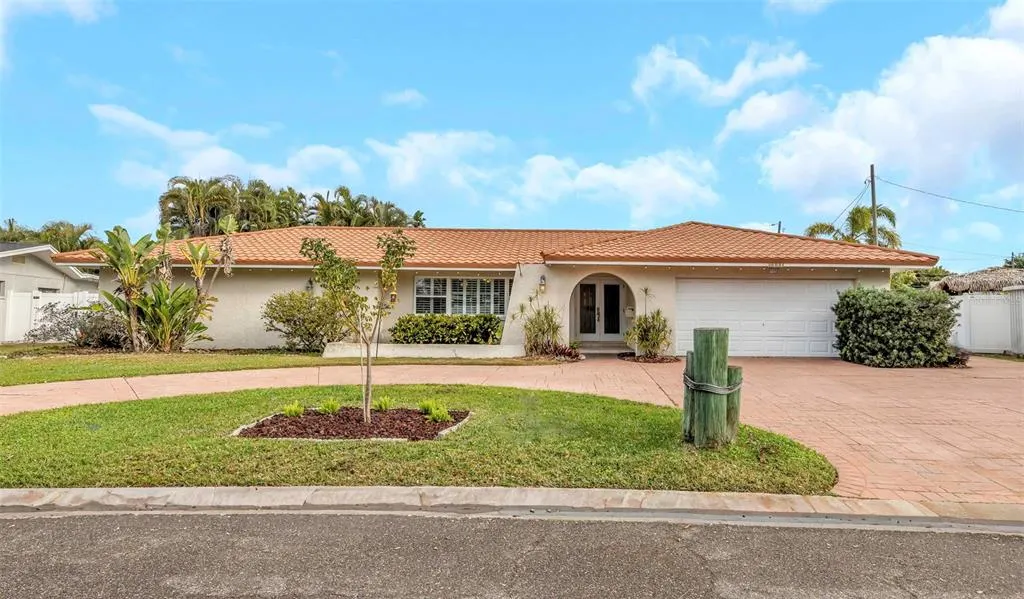
- StyleFlorida Ranch
- Year Built1974
- Taxes$ 6222
- Price$ 699,000
- Bedrooms3
- Full Bathrooms2
- Half Bathrooms0
- Sqr Footage2392
- Lot Size0.27 Acres
Data Source:
Stellar MLS
Property Description
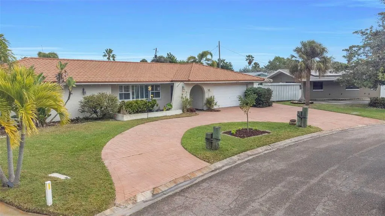
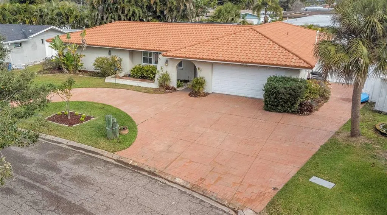
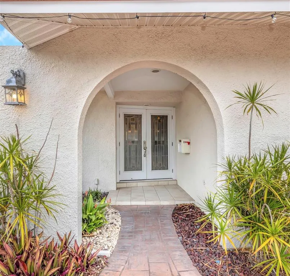
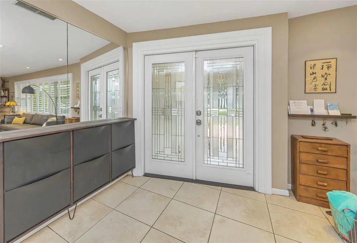
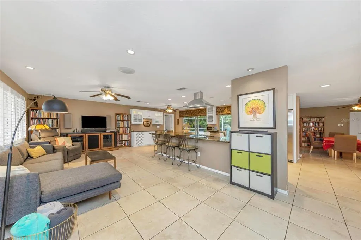
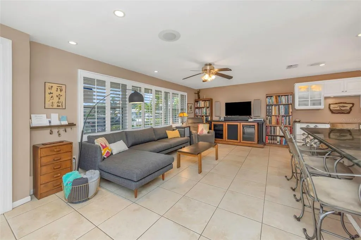
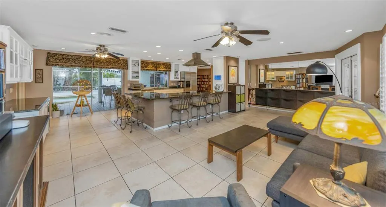
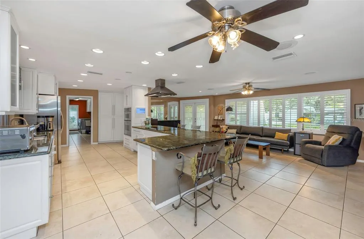
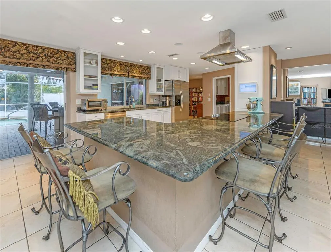
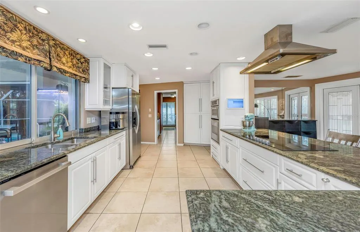
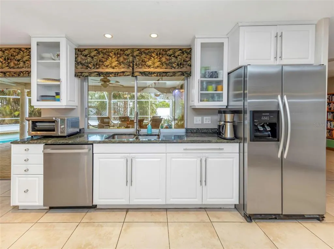
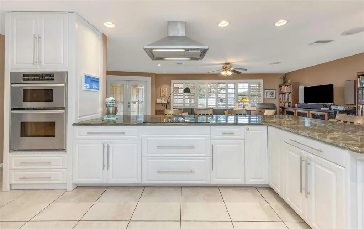
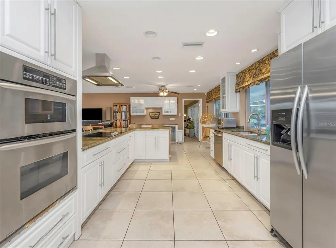
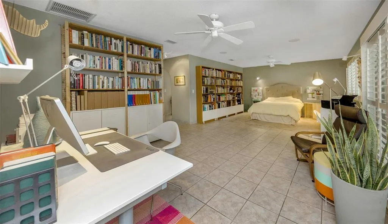
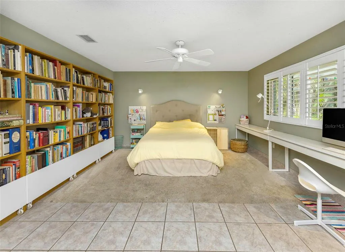
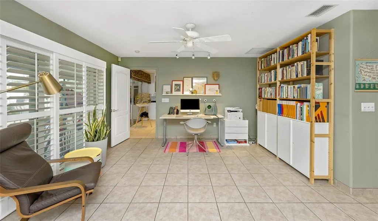
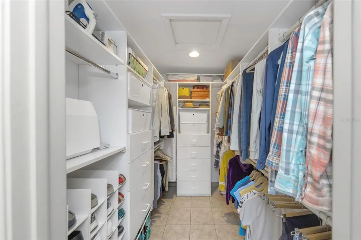
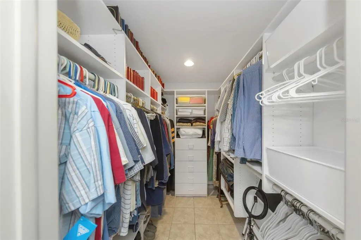
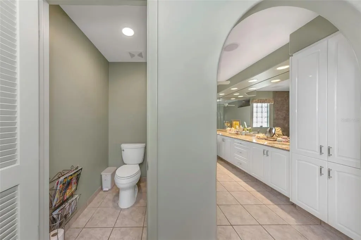
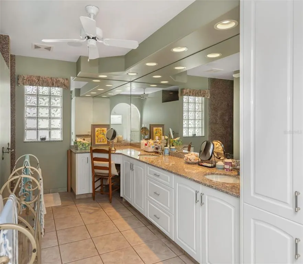
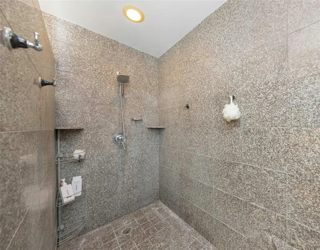
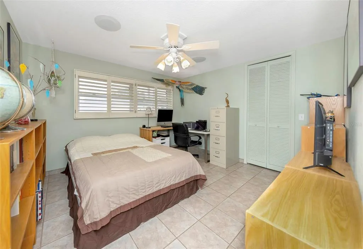
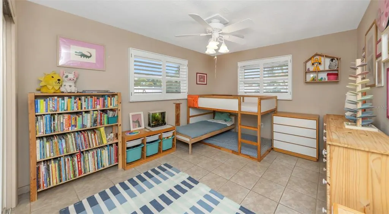
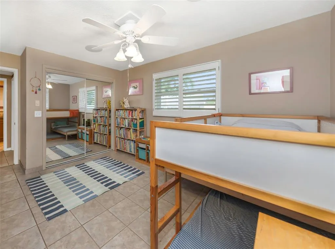
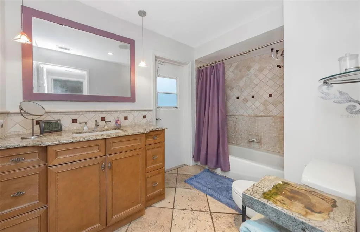
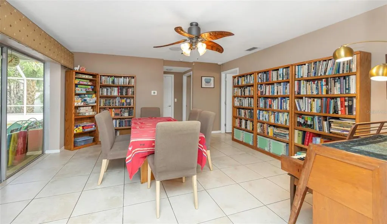
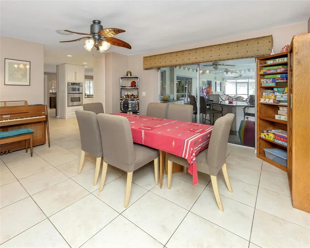
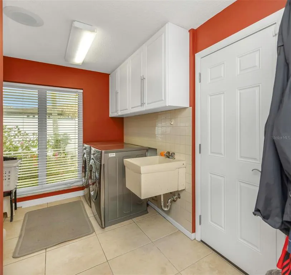
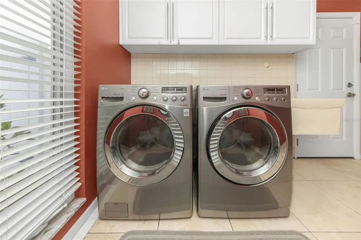
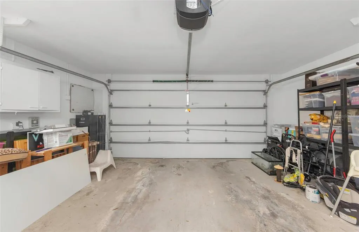
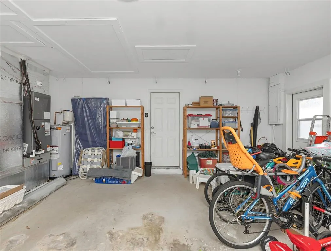
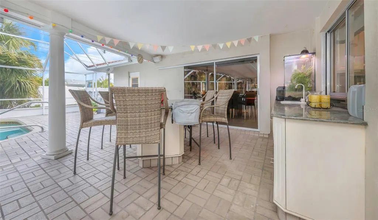
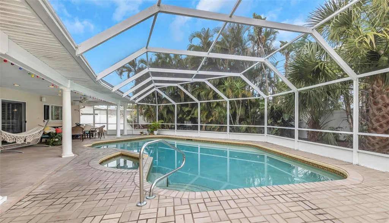
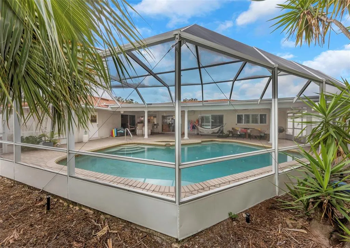
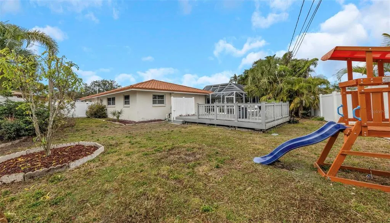
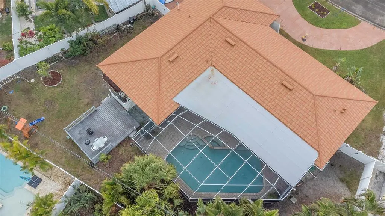
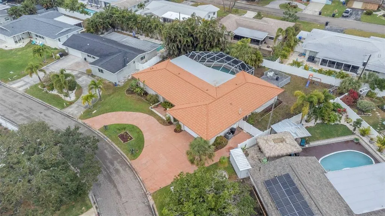
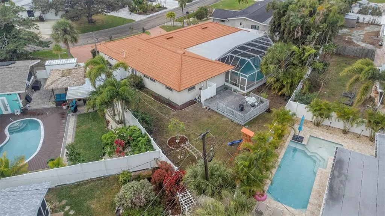
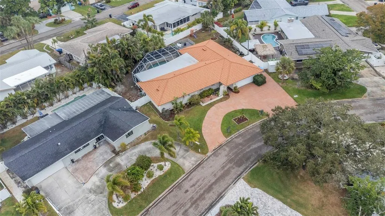
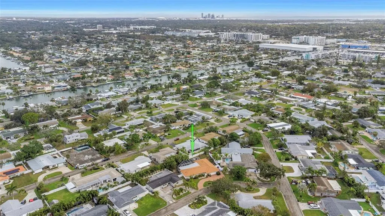
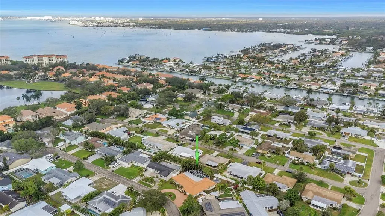
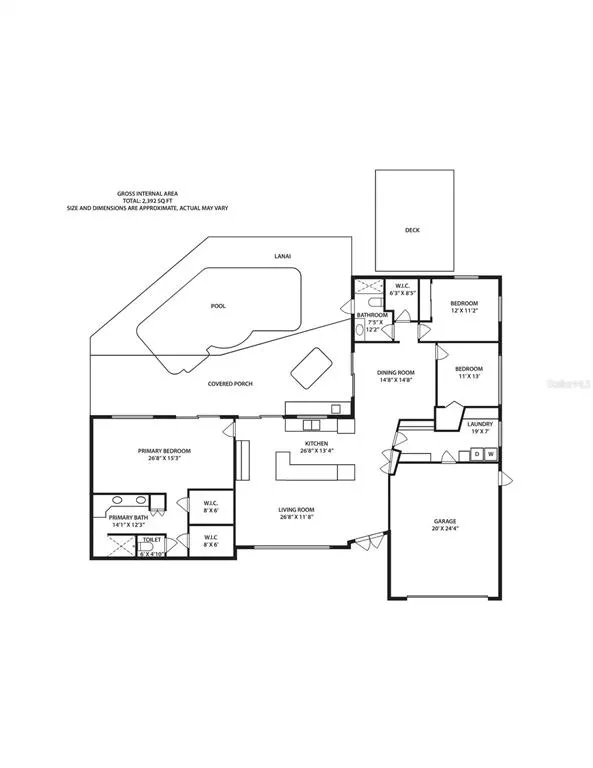
Maximo Moorings beauty is proximate to St Pete Beach and Tierra Verde, Eckerd College, and I-275. New roof (2025), newer HVAC and hot water heater (2024). Open concept living room-kitchen area features wrap-around granite counter. Three sets of sliding doors lead to the covered patio, outdoor kitchen and pool. Massive primary bedroom suite has double-walk-in closets, double sinks, and walk-in shower. Split-bedroom plan. Hall bath accesses swimming pool. Formal dining room, large laundry room (washer and dryer will stay with the house), and large walk-in closet complete the package. Two-car garage, brick-paver semi-circular driveway. Home DID NOT experience any flooding during 2024 storms. Room sizes approximate. Buyer/buyer agent to verify.
| Elementary School |
|---|
| Maximo Elementary-PN Elementary School |
| Price History | |
|---|---|
| 1/29/2026 | Listed $839,900 |
| 2/24/2026 | 5$795,000 |
| 3/8/2026 | 6$749,000 |
| 5/22/2026 | 3$724,500 |
| 7/28/2026 | 4$699,000 |
General Features
| Sewer | Public Sewer |
|---|---|
| Heating | Electric |
| Cooling | Central Air |
| Utilities | BB/HS Internet Available,Electricity Connected,Public,Sewer Connected,Underground Utilities,Water Connected |
| Roof | Concrete,Metal |
| Appliances | Built-In Oven,Cooktop,Dishwasher,Disposal,Dryer,Electric Water Heater,Microwave,Range Hood,Refrigerator,Washer |
| Garage Spaces | 2 |
| Patio/Porch Features | Covered,Deck,Front Porch,Rear Porch,Screened |
| Architectural Style | Florida,Ranch |
| Pool Features | Gunite,In Ground,Outside Bath Access,Screen Enclosure |
| Security Features | Security System Leased,Smoke Detector(s) |
| Construction Materials | Block,Concrete,Stucco |
| Pets Allowed | Yes |
| Year Built | 1974 |
| View | Pool |
| Levels | One |
| Property Subtype | Single Family Residence |
| Tax Year | 2024 |
| Ownership | Fee Simple |
| County | Pinellas |
| New Construction | false |
| Property Type | Residential |
| Attached Garage | true |
| Energy Efficient | Appliances,Thermostat |
| Subdivision Name | MAXIMO MOORINGS |
| Facing Direction | South |
| Garage Y/N | true |
| Green Water Conservation | Irrigation-Reclaimed Water |
| Other Structures | Other,Outdoor Kitchen |
| Total Rooms | 10 |
| Full Baths | 2 |
| Status | Active |
| Directions | From I-275 in St Petersburg go south to exit 17 for 54th Ave S/Pinellas Bayway/FL-682 W toward St Pete Beach. Use the left lane to take the 54th Avenue S exit. Then keep right, follow signs for FL-682 W/US-19 and merge onto 54th Ave S. Continue on 54th Ave S 1 miles to 41st St S and turn right. Follow 41st St S to 50th Ave S and turn left. Take 2nd left onto 43rd St S. Take 2nd right onto 50th Pl S. Home is 2nd on the right. |
| City | ST PETERSBURG |
| Senior Community Y/N | false |
| MLS Area | 33711 - St Pete/Gulfport |
| Lot Size Units | Square Feet |
| Lot Size Square Feet | 11552 |
| Carport Y/N | false |
| Listing Terms | Cash,Conventional,VA Loan |
| Spa Features | In Ground |
| Elementary School | Maximo Elementary-PN |
| Property Attached Y/N | false |
| Land Lease Y/N | false |
| Tax Annual Amount | 6222 |
| Home Warranty Y/N | false |
| Property Condition | Completed |
| Additional Parcels Y/N | false |
| Lease Considered Y/N | true |
| Virtual Tour | https://www.propertypanorama.com/instaview/stellar/TB8470187 |
| Building Area Units | Square Feet |
| Living Area Units | Square Feet |
| Standard Status | Active |
| Occupancy Type | Vacant |
| Tax Lot | 30 |
| Virtual Tour | https://real-estate-photography-now.aryeo.com/sites/4313-50th-pl-s-st-petersburg-fl-33711-21766773/branded |
| Legal Description | MAXIMO MOORINGS UNIT 4 BLK 15, LOT 30 |
| Minimum Lease | 1 Month |
| Water Access Y/N | false |
| Additional Rooms | Formal Dining Room Separate,Inside Utility,Storage Rooms |
| Water View Y/N | false |
| Flood Zone Code | AE |
| In Law Suite YN | false |
| DockY/N | false |
Interior Features
| Interior Amenities | Ceiling Fan(s),Eating Space In Kitchen,Open Floorplan,Primary Bedroom Main Floor,Split Bedroom,Stone Counters,Thermostat,Walk-In Closet(s) |
|---|---|
| Flooring | Ceramic Tile |
| Furnished Y/N | Unfurnished |
| Total Stories | 1 |
| Air Conditioning Y/N | true |
| Heating Y/N | true |
| Window Features | Aluminum Frames,Double Pane Windows,Shutters |
| Fireplace Y/N | false |
| Laundry Features | Electric Dryer Hookup,Inside,Laundry Room,Washer Hookup |
| Total Bedrooms | 3 |
| LivingAreaSource | Public Records |
| Total Baths | 2 |
Exterior Features
| Exterior Amenities | Garden,Irrigation System,Outdoor Kitchen,Private Yard,Sliding Doors |
|---|---|
| Vegetation | Mature Landscaping |
| Fencing | Vinyl |
| Parking Features | Electric Vehicle Charging Station(s),Garage Door Opener,Ground Level,Off Street |
| Lot Features | Cul-De-Sac,FloodZone,City Lot,In County,Irregular Lot,Landscaped,Level,Street Dead-End |
| Water Source | Public |
| Lot Size Area | 11552 |
| Foundation Details | Slab |
| Spa | true |
| Building Area Total | 3594 |
| Lot Size Acres | 0.27 |
| Road Surface Type | Asphalt |
| Private Pool | true |
| Waterfront Y/N | false |
| Covered Spaces | 2 |
| Road Frontage Type | Street Dead-End |
| Road Responsibility | Public Maintained Road |
Amenities
- Foreclosure
- Views
- Short Sale
- New Construction
- Adult 55+
- Lease To Own
- No HOA Fees
- Furnished
- Primary On Main
- Air Conditioning
- Seller Finance
- Green
- Fixer Upper
- Horse
- Golf
- Fireplace
- Deck
- Garage
- Basement
- Pool
Property vs Single Family Average in 33711
Price
Taxes
Year Built
 Copyright © MFRMLS.com All information deemed reliable but not guaranteed. All properties are subject to prior sale, change or withdrawal. Neither listing broker(s) or information provider(s) shall be responsible for any typographical errors, misinformation, misprints and shall be held totally harmless. Listing(s) information is provided for consumers personal, non-commercial use and may not be used for any purpose other than to identify prospective properties consumers may be interested in purchasing. Information on this site was last updated Last updated on September 21, 2026 7:10 PM UTC The listing information on this page last changed on Last updated on September 21, 2026 7:10 PM UTCd. The data relating to real estate for sale on this website comes in part from the Internet Data Exchange program of MFR MLS.
All information deemed reliable but not guaranteed. All properties are subject to prior sale, change or withdrawal. Neither listing broker(s) or information provider(s) shall be responsible for any typographical errors, misinformation, misprints and shall be held totally harmless. Listing(s) information is provided for consumers personal, non-commercial use and may not be used for any purpose other than to identify prospective properties consumers may be interested in purchasing.
Updated on September 21, 2026 7:10 PM UTC
Copyright © MFRMLS.com All information deemed reliable but not guaranteed. All properties are subject to prior sale, change or withdrawal. Neither listing broker(s) or information provider(s) shall be responsible for any typographical errors, misinformation, misprints and shall be held totally harmless. Listing(s) information is provided for consumers personal, non-commercial use and may not be used for any purpose other than to identify prospective properties consumers may be interested in purchasing. Information on this site was last updated Last updated on September 21, 2026 7:10 PM UTC The listing information on this page last changed on Last updated on September 21, 2026 7:10 PM UTCd. The data relating to real estate for sale on this website comes in part from the Internet Data Exchange program of MFR MLS.
All information deemed reliable but not guaranteed. All properties are subject to prior sale, change or withdrawal. Neither listing broker(s) or information provider(s) shall be responsible for any typographical errors, misinformation, misprints and shall be held totally harmless. Listing(s) information is provided for consumers personal, non-commercial use and may not be used for any purpose other than to identify prospective properties consumers may be interested in purchasing.
Updated on September 21, 2026 7:10 PM UTC
 he information contained herein has been provided by REALTORS® Association of Citrus County, Inc. This information is from sources deemed reliable but not guaranteed by REALTORS® Association of Citrus County, Inc. The information is for consumers' personal, non-commerical use and may not be used for any purpose other than identifying properties which consumers may be interested in purchasing. The information contained in this web site is believed to be reliable but is not guaranteed.
 All information deemed reliable but not guaranteed. All properties are subject to prior sale, change or withdrawal. Neither listing broker(s) or information provider(s) shall be responsible for any typographical errors, misinformation, misprints and shall be held totally harmless. Listing(s) information is provided for consumer's personal, non-commercial use and may not be used for any purpose other than to identify prospective properties consumers may be interested in purchasing. The data relating
