
Sold
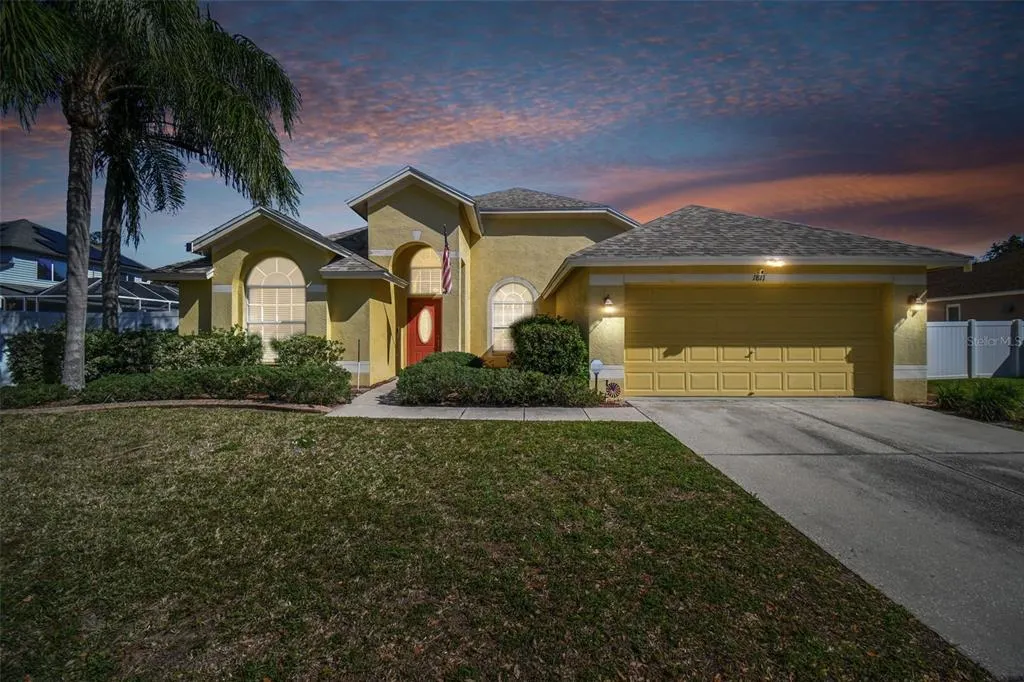
Address
1811 Vista River Drive, VALRICO, FL
Price
$ 505,000
Property Attributes
- MLS#U8229861
- TypeSingle Family
- Listing Status Sold
- CountyHillsborough
- CityVALRICO
- AreaValrico
- NeighborhoodRIVER CROSSING ESTATES PH 2B
- Zip33596
- StyleSingle Family Residence
- Year Built1999
- Taxes$ 6961
- Price$ 505,000
- Bedrooms4
- Full Bathrooms2
- Half Bathrooms0
- Sqr Footage2670
- Lot Size0.22 Acres
Data Source:
Stellar MLS
Property Description
Welcome to your meticulously maintained and move-in-ready sanctuary! Roof 2018 , Water Heater 2023 , Vinyl Fence 2023. This spacious 4-bedroom, 2-bathroom home offers 2,670 square feet of comfort and style, making it the perfect retreat for you and your family. As you step inside, you'll immediately notice the seamless luxury plank vinyl flooring throughout, enhancing the home's modern appeal. The inviting family room features a cozy wood-burning fireplace, creating the perfect ambiance for gatherings and relaxation. Prepare to be impressed by the chef's kitchen, complete with granite countertops, built-in lights that emanate through the countertops, and solid wood cabinets providing ample storage space. The master bathroom has been thoughtfully updated with a garden tub and walk-in shower, offering a spa-like experience. Adjacent to the main living area, you'll find a fully enclosed and air-conditioned sunroom, providing an additional space for leisure and entertainment. Convenience is key with a dedicated laundry room and a 2-car garage offering attic access for extra storage. Outside, the expansive yard sits on nearly a quarter-acre lot, offering plenty of room for outdoor activities or future expansion. Located just 30 minutes from downtown Tampa, Historic Ybor City, and the airport, you'll enjoy easy access to a variety of shopping, dining, and entertainment options. Whether you're exploring nearby hiking trails or relaxing in your own backyard, this home truly offers the best of both worlds. Don't miss the opportunity to make this your dream home – schedule your private showing today! Bedroom Closet Type: Built In Closet (Primary Bedroom).
| Elementary School | Middle School | High School |
|---|---|---|
| Cimino-HB Elementary School | Burns-HB Middle School | Bloomingdale-HB High School |
| Price History | |
|---|---|
| 12/19/2025 | Listed $499,999 |
General Features
| Sewer | Public Sewer |
|---|---|
| Heating | Central |
| Cooling | Central Air |
| Utilities | Cable Connected,Electricity Connected,Fire Hydrant,Sewer Connected |
| Roof | Shingle |
| Appliances | Dishwasher,Electric Water Heater,Microwave,Range,Range Hood,Refrigerator |
| Zoning | PD |
| HOA Fee | 250 |
| Garage Spaces | 2 |
| Patio/Porch Features | Patio |
| Security Features | Closed Circuit Camera(s) |
| Construction Materials | Block |
| Pets Allowed | Yes |
| Year Built | 1999 |
| Levels | One |
| Property Subtype | Single Family Residence |
| Tax Year | 2023 |
| Ownership | Fee Simple |
| Community Features | Deed Restrictions,Park,Playground,Racquetball,Sidewalks,Tennis Court(s) |
| Assoc Fee Paid Per | Annually |
| County | Hillsborough |
| New Construction | false |
| Property Type | Residential |
| Attached Garage | true |
| Subdivision Name | RIVER CROSSING ESTATES PH 2B |
| Facing Direction | South |
| Garage Y/N | true |
| Other Structures | Shed(s),Storage |
| Total Rooms | 8 |
| Full Baths | 2 |
| Status | Sold |
| Directions | Take Bloomingdale Ave and Natures Way Blvd to Vista River Dr in Bloomingdale. Turn right onto Bell Shoals Rd. Turn left onto Greenhollow Ln. Turn right onto Natures Way Blvd. Turn right onto River Crossing Dr. Turn right onto Vista River Dr. Destination will be on the left. |
| High School | Bloomingdale-HB |
| City | VALRICO |
| Association Name | Merit Management |
| Senior Community Y/N | false |
| MLS Area | 33596 - Valrico |
| Lot Size Units | Square Feet |
| Lot Size Square Feet | 9375 |
| Carport Y/N | false |
| Elementary School | Cimino-HB |
| Land Lease Y/N | false |
| Tax Annual Amount | 6961 |
| Middle/Junior High School | Burns-HB |
| Property Condition | Completed |
| Additional Parcels Y/N | false |
| Lease Considered Y/N | true |
| Building Area Units | Square Feet |
| Living Area Units | Square Feet |
| Standard Status | Closed |
| Occupancy Type | Owner |
| Tax Lot | 9 |
| Legal Description | RIVER CROSSING ESTATES PHASE 2B LOT 9 BLOCK 5 |
| Minimum Lease | No Minimum |
| Water Access Y/N | false |
| Monthly HOA Amount | 20.83 |
| Water View Y/N | false |
| Flood Zone Code | x |
| STELLAR_InLawSuiteYN | false |
| Flood Zone Code X | Yes |
Interior Features
| Interior Amenities | Cathedral Ceiling(s),Ceiling Fan(s),Eating Space In Kitchen,Kitchen/Family Room Combo,Solid Surface Counters,Solid Wood Cabinets,Split Bedroom,Stone Counters,Thermostat,Vaulted Ceiling(s),Walk-In Closet(s) |
|---|---|
| Flooring | Ceramic Tile,Luxury Vinyl,Tile |
| Total Stories | 1 |
| Air Conditioning Y/N | true |
| Heating Y/N | true |
| Fireplace Y/N | true |
| Laundry Features | Laundry Room |
| Total Bedrooms | 4 |
| LivingAreaSource | Public Records |
| Total Baths | 2 |
Exterior Features
| Exterior Amenities | Irrigation System,Sidewalk,Storage |
|---|---|
| Fencing | Fenced,Vinyl |
| Parking Features | Driveway,Garage Door Opener |
| Lot Features | Sidewalk |
| Water Source | Public |
| Lot Size Area | 9375 |
| Foundation Details | Slab |
| Spa | false |
| Building Area Total | 3118 |
| Lot Dimensions | 75 x 125 |
| Lot Size Acres | 0.22 |
| Road Surface Type | Paved,Asphalt |
| Private Pool | false |
| Waterfront Y/N | false |
| Covered Spaces | 2 |
| Road Frontage Type | Street Paved |
Amenities
- Foreclosure
- Views
- Short Sale
- New Construction
- Adult 55+
- Lease To Own
- No HOA Fees
- Furnished
- Primary On Main
- Air Conditioning
- Seller Finance
- Green
- Fixer Upper
- Horse
- Golf
- Fireplace
- Deck
- Garage
- Basement
- Pool
Property vs Single Family Average in 33596
Price
Taxes
Year Built
 Copyright © MFRMLS.com All information deemed reliable but not guaranteed. All properties are subject to prior sale, change or withdrawal. Neither listing broker(s) or information provider(s) shall be responsible for any typographical errors, misinformation, misprints and shall be held totally harmless. Listing(s) information is provided for consumers personal, non-commercial use and may not be used for any purpose other than to identify prospective properties consumers may be interested in purchasing. Information on this site was last updated Last updated on September 20, 2026 3:00 PM UTC The listing information on this page last changed on Last updated on September 20, 2026 3:00 PM UTCd. The data relating to real estate for sale on this website comes in part from the Internet Data Exchange program of MFR MLS.
All information deemed reliable but not guaranteed. All properties are subject to prior sale, change or withdrawal. Neither listing broker(s) or information provider(s) shall be responsible for any typographical errors, misinformation, misprints and shall be held totally harmless. Listing(s) information is provided for consumers personal, non-commercial use and may not be used for any purpose other than to identify prospective properties consumers may be interested in purchasing.
Updated on September 20, 2026 3:00 PM UTC
Copyright © MFRMLS.com All information deemed reliable but not guaranteed. All properties are subject to prior sale, change or withdrawal. Neither listing broker(s) or information provider(s) shall be responsible for any typographical errors, misinformation, misprints and shall be held totally harmless. Listing(s) information is provided for consumers personal, non-commercial use and may not be used for any purpose other than to identify prospective properties consumers may be interested in purchasing. Information on this site was last updated Last updated on September 20, 2026 3:00 PM UTC The listing information on this page last changed on Last updated on September 20, 2026 3:00 PM UTCd. The data relating to real estate for sale on this website comes in part from the Internet Data Exchange program of MFR MLS.
All information deemed reliable but not guaranteed. All properties are subject to prior sale, change or withdrawal. Neither listing broker(s) or information provider(s) shall be responsible for any typographical errors, misinformation, misprints and shall be held totally harmless. Listing(s) information is provided for consumers personal, non-commercial use and may not be used for any purpose other than to identify prospective properties consumers may be interested in purchasing.
Updated on September 20, 2026 3:00 PM UTC
 he information contained herein has been provided by REALTORS® Association of Citrus County, Inc. This information is from sources deemed reliable but not guaranteed by REALTORS® Association of Citrus County, Inc. The information is for consumers' personal, non-commerical use and may not be used for any purpose other than identifying properties which consumers may be interested in purchasing. The information contained in this web site is believed to be reliable but is not guaranteed.
 All information deemed reliable but not guaranteed. All properties are subject to prior sale, change or withdrawal. Neither listing broker(s) or information provider(s) shall be responsible for any typographical errors, misinformation, misprints and shall be held totally harmless. Listing(s) information is provided for consumer's personal, non-commercial use and may not be used for any purpose other than to identify prospective properties consumers may be interested in purchasing. The data relating
