















Address
2587 60th Avenue S, ST PETERSBURG, FL
Price
$ 800,000
Property Attributes
- MLS#TB8547438
- TypeSingle Family
- Listing Status Pending
- CountyPinellas
- CityST PETERSBURG
- AreaSt Pete
- NeighborhoodSTEPHENSON MANOR UNIT 2 5TH ADD
- Zip33712
- StyleTraditional
- Year Built1972
- Taxes$ 8360
- Price$ 800,000
- Bedrooms4
- Full Bathrooms3
- Half Bathrooms0
- Sqr Footage2234
- Lot Size0.19 Acres
Data Source:
Stellar MLS
Property Description
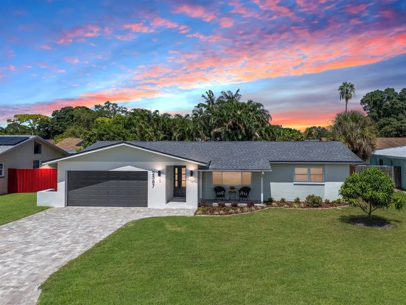
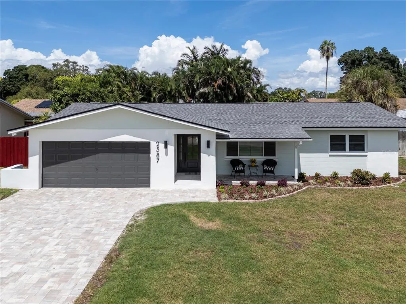
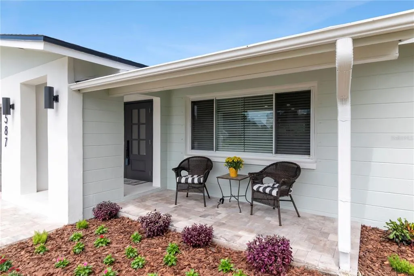
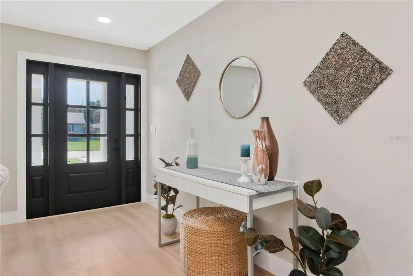
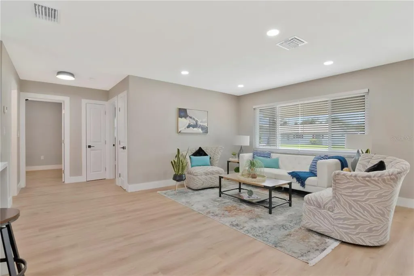
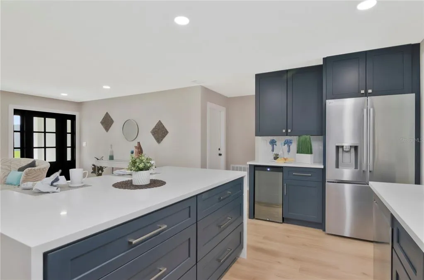
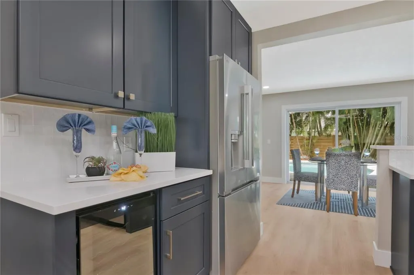
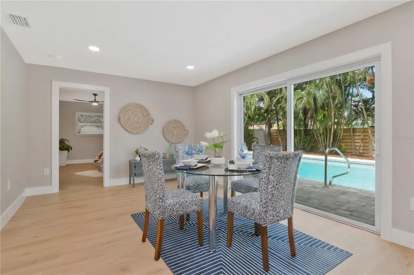
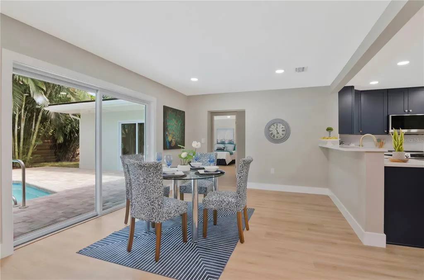
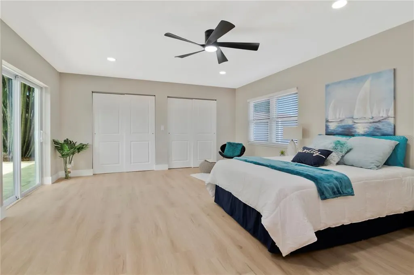
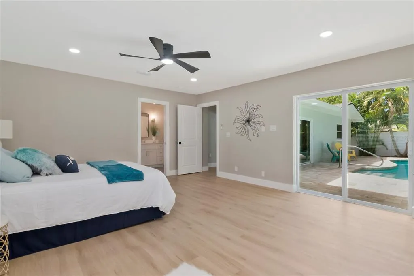
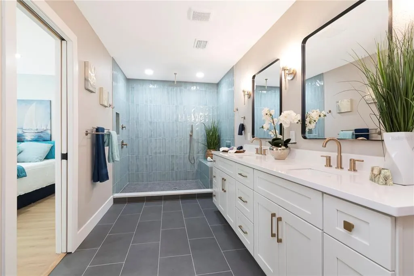
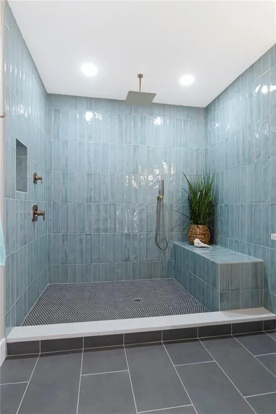
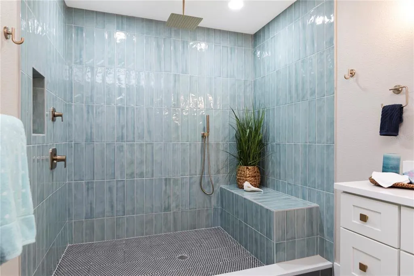
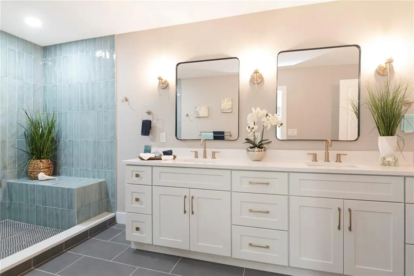
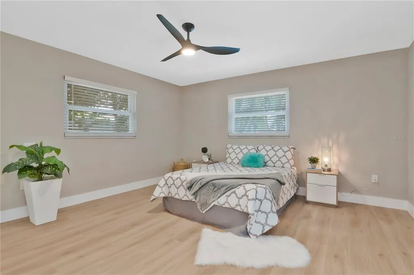
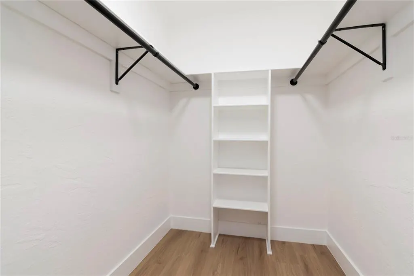
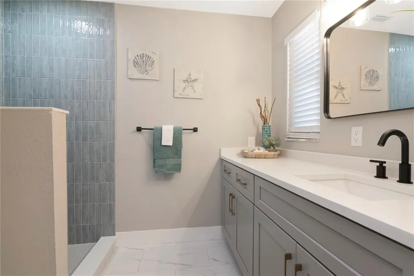
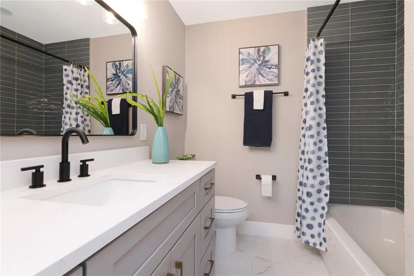
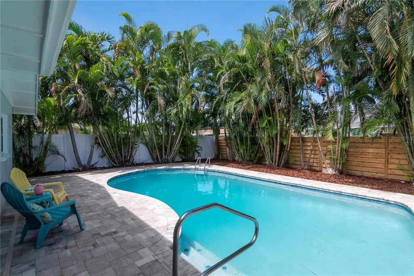
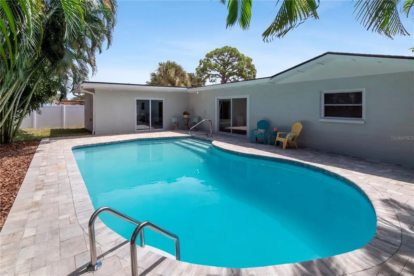
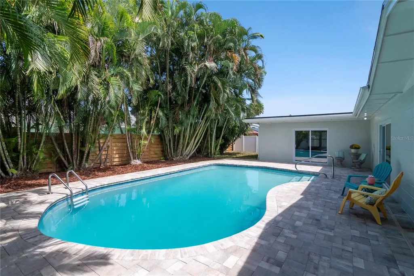
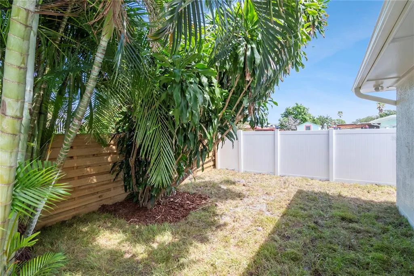
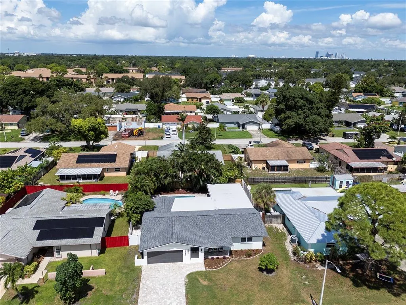
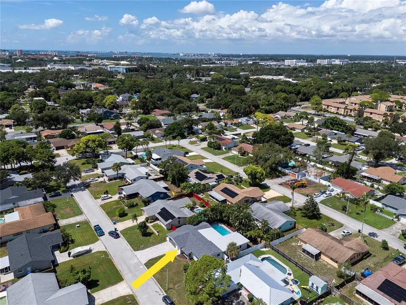
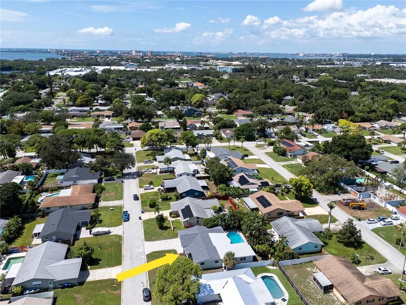
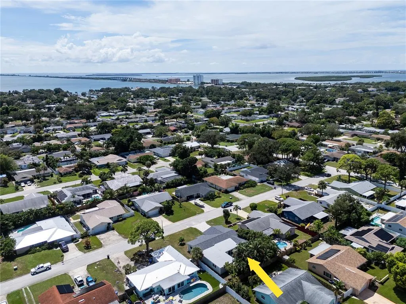
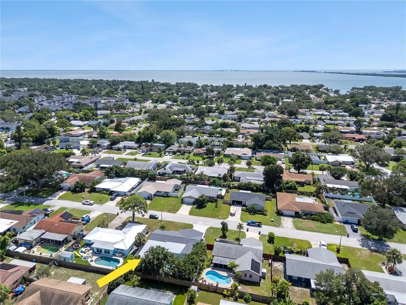
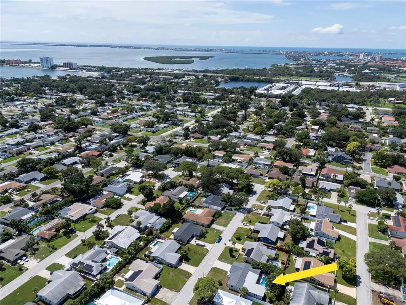
Under contract-accepting backup offers. PARADISE FOUND IN PINELLAS POINT! Beautifully remodeled 4BR/3BA, where coastal-inspired charm and modern updates are found in one of St. Pete's most popular and convenient neighborhoods. NON-FLOOD ZONE, NO flood insurance required, NO HOA! Just minutes from downtown St. Pete, waterfront parks, marinas, boat ramps, shopping, dining, and Gulf beaches. This move-in-ready home features TWO PRIMARY SUITES, an open floor plan, and a stunning NEW kitchen with quartz waterfall island, stainless appliances, custom backsplash, soft-close cabinetry, wine cooler, and walk-in pantry. The oversized primary suite offers pool access, walk-in closets, and a brand-new luxury bath with double vanity and large walk-in shower. The second primary suite also includes a walk-in-closet and a private en-suite bathroom. The split-bedroom layout provides privacy, while two additional spacious bedrooms share an updated bath. Enjoy fresh paint, updated lighting, luxury vinyl plank and tile flooring throughout—NO CARPET! The private backyard is a Florida oasis with a NEW paver pool deck, resurfaced pool, professional landscaping, and NEW fencing. Additional updates include a NEW 2026 ROOF, paver driveway, covered entry, front door, exterior paint, electrical upgrades, custom shades, and updated landscaping. The oversized two-car garage includes a new opener, keypad, and side-yard access for bikes, beach gear, golf carts, or storage. Beautifully updated, perfectly located, and ready to enjoy! Schedule your private showing today!
| Elementary School | Middle School | High School |
|---|---|---|
| Maximo Elementary-PN Elementary School | Bay Point Middle-PN Middle School | Lakewood High-PN High School |
| Price History | |
|---|---|
| 9/17/2026 | Listed $800,000 |
General Features
| Sewer | Public Sewer |
|---|---|
| Heating | Electric |
| Cooling | Central Air |
| Utilities | Electricity Connected,Public,Sewer Connected,Sprinkler Recycled,Street Lights,Underground Utilities,Water Connected |
| Possession | Close Of Escrow |
| Roof | Shingle |
| Appliances | Convection Oven,Dishwasher,Disposal,Microwave,Refrigerator,Wine Refrigerator |
| Garage Spaces | 2 |
| Patio/Porch Features | Covered,Front Porch,Patio,Porch,Rear Porch |
| Architectural Style | Traditional |
| Pool Features | Gunite,In Ground |
| Construction Materials | Block,Stucco |
| Year Built | 1972 |
| View | Pool |
| Levels | One |
| Property Subtype | Single Family Residence |
| Tax Year | 2025 |
| Ownership | Fee Simple |
| County | Pinellas |
| New Construction | false |
| Property Type | Residential |
| Attached Garage | true |
| Subdivision Name | STEPHENSON MANOR UNIT 2 5TH ADD |
| Facing Direction | South |
| Garage Y/N | true |
| Total Rooms | 10 |
| Full Baths | 3 |
| Status | Pending |
| Directions | From cross roads of 53rd Ave S. and 34th St. S. (I-275). Take 53rd east to 31st St. S, turn right (south) to 62nd Ave S and turn left (east) to 27th St. S left (north) to 60th Ave S., house is on the left (north) side of road. |
| High School | Lakewood High-PN |
| City | ST PETERSBURG |
| Senior Community Y/N | false |
| MLS Area | 33712 - St Pete |
| Lot Size Units | Square Feet |
| Lot Size Square Feet | 8228 |
| Carport Y/N | false |
| Listing Terms | Cash,Conventional,Trade,FHA,VA Loan |
| Elementary School | Maximo Elementary-PN |
| Land Lease Y/N | false |
| Tax Annual Amount | 8360 |
| Home Warranty Y/N | false |
| Middle/Junior High School | Bay Point Middle-PN |
| Property Condition | Completed |
| Additional Parcels Y/N | false |
| Lease Considered Y/N | true |
| Virtual Tour | https://www.propertypanorama.com/instaview/stellar/TB8547438 |
| Building Area Units | Square Feet |
| Living Area Units | Square Feet |
| Standard Status | Active Under Contract |
| Occupancy Type | Vacant |
| Tax Lot | 5 |
| Legal Description | STEPHENSON MANOR UNIT 2 5TH ADD BLK I, LOT 5 |
| Minimum Lease | 1 Month |
| Water Access Y/N | false |
| Water View Y/N | false |
| Flood Zone Code | X |
| In Law Suite YN | false |
| Flood Zone Code X | Yes |
Interior Features
| Interior Amenities | Ceiling Fan(s),Kitchen/Family Room Combo,Open Floorplan,Primary Bedroom Main Floor,Solid Surface Counters,Thermostat,Walk-In Closet(s),Window Treatments |
|---|---|
| Flooring | Ceramic Tile,Luxury Vinyl |
| Furnished Y/N | Unfurnished |
| Air Conditioning Y/N | true |
| Heating Y/N | true |
| Fireplace Y/N | false |
| Laundry Features | In Garage |
| Total Bedrooms | 4 |
| LivingAreaSource | Public Records |
| Total Baths | 3 |
Exterior Features
| Exterior Amenities | Irrigation System,Sliding Doors |
|---|---|
| Vegetation | Mature Landscaping,Trees/Landscaped |
| Fencing | Fenced,Vinyl,Wood |
| Parking Features | Driveway,Garage Door Opener,Oversized |
| Water Source | Public |
| Lot Size Area | 8228 |
| Foundation Details | Slab |
| Building Area Total | 2795 |
| Lot Size Acres | 0.19 |
| Road Surface Type | Paved |
| Private Pool | true |
| Waterfront Y/N | false |
| Covered Spaces | 2 |
Amenities
- Foreclosure
- Views
- Short Sale
- New Construction
- Adult 55+
- Lease To Own
- No HOA Fees
- Furnished
- Primary On Main
- Air Conditioning
- Seller Finance
- Green
- Fixer Upper
- Horse
- Golf
- Fireplace
- Deck
- Garage
- Basement
- Pool
Property vs Single Family Average in 33712
Price
Taxes
Year Built
 Copyright © MFRMLS.com All information deemed reliable but not guaranteed. All properties are subject to prior sale, change or withdrawal. Neither listing broker(s) or information provider(s) shall be responsible for any typographical errors, misinformation, misprints and shall be held totally harmless. Listing(s) information is provided for consumers personal, non-commercial use and may not be used for any purpose other than to identify prospective properties consumers may be interested in purchasing. Information on this site was last updated Last updated on September 21, 2026 7:10 PM UTC The listing information on this page last changed on Last updated on September 21, 2026 7:10 PM UTCd. The data relating to real estate for sale on this website comes in part from the Internet Data Exchange program of MFR MLS.
All information deemed reliable but not guaranteed. All properties are subject to prior sale, change or withdrawal. Neither listing broker(s) or information provider(s) shall be responsible for any typographical errors, misinformation, misprints and shall be held totally harmless. Listing(s) information is provided for consumers personal, non-commercial use and may not be used for any purpose other than to identify prospective properties consumers may be interested in purchasing.
Updated on September 21, 2026 7:10 PM UTC
Copyright © MFRMLS.com All information deemed reliable but not guaranteed. All properties are subject to prior sale, change or withdrawal. Neither listing broker(s) or information provider(s) shall be responsible for any typographical errors, misinformation, misprints and shall be held totally harmless. Listing(s) information is provided for consumers personal, non-commercial use and may not be used for any purpose other than to identify prospective properties consumers may be interested in purchasing. Information on this site was last updated Last updated on September 21, 2026 7:10 PM UTC The listing information on this page last changed on Last updated on September 21, 2026 7:10 PM UTCd. The data relating to real estate for sale on this website comes in part from the Internet Data Exchange program of MFR MLS.
All information deemed reliable but not guaranteed. All properties are subject to prior sale, change or withdrawal. Neither listing broker(s) or information provider(s) shall be responsible for any typographical errors, misinformation, misprints and shall be held totally harmless. Listing(s) information is provided for consumers personal, non-commercial use and may not be used for any purpose other than to identify prospective properties consumers may be interested in purchasing.
Updated on September 21, 2026 7:10 PM UTC
 he information contained herein has been provided by REALTORS® Association of Citrus County, Inc. This information is from sources deemed reliable but not guaranteed by REALTORS® Association of Citrus County, Inc. The information is for consumers' personal, non-commerical use and may not be used for any purpose other than identifying properties which consumers may be interested in purchasing. The information contained in this web site is believed to be reliable but is not guaranteed.
 All information deemed reliable but not guaranteed. All properties are subject to prior sale, change or withdrawal. Neither listing broker(s) or information provider(s) shall be responsible for any typographical errors, misinformation, misprints and shall be held totally harmless. Listing(s) information is provided for consumer's personal, non-commercial use and may not be used for any purpose other than to identify prospective properties consumers may be interested in purchasing. The data relating
