
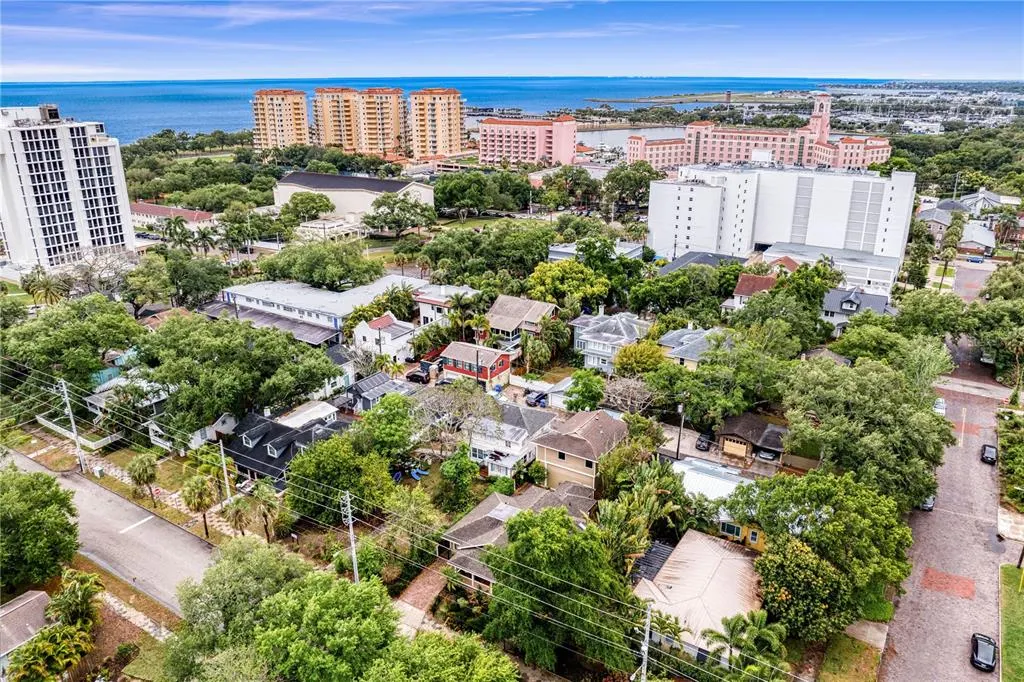
Address
316 9th Avenue Ne, ST PETERSBURG, FL
Price
$ 1,599,000
Property Attributes
- MLS#TB8499921
- TypeSingle Family
- Listing Status Active
- CountyPinellas
- CityST PETERSBURG
- AreaSt Pete
- NeighborhoodBAY SHORE REV
- Zip33701
- StyleBungalow
- Year Built1925
- Taxes$ 19606
- Price$ 1,599,000
- Bedrooms4
- Full Bathrooms3
- Half Bathrooms0
- Sqr Footage2112
- Lot Size0.15 Acres
Data Source:
Stellar MLS
Property Description
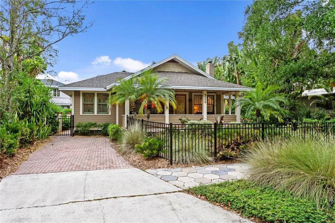
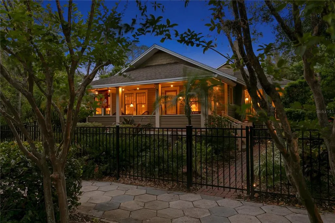
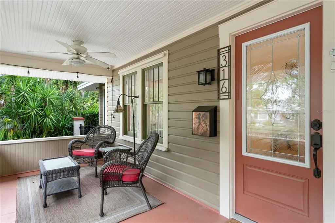
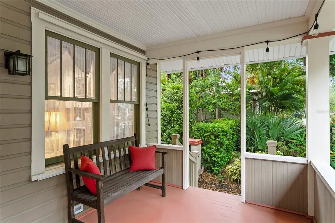
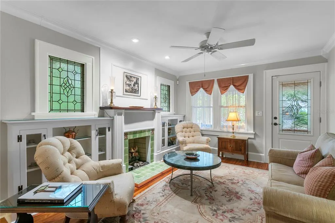
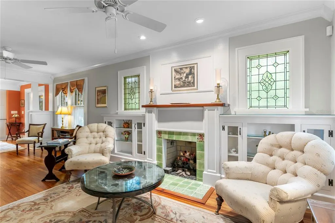
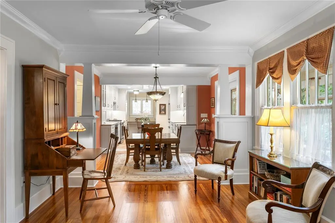
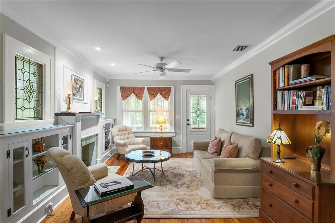
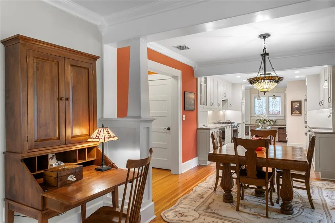
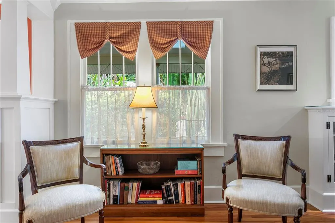
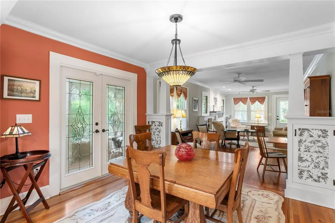
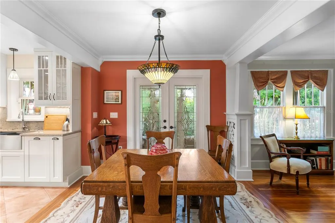
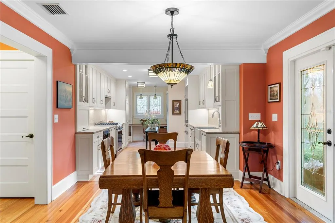
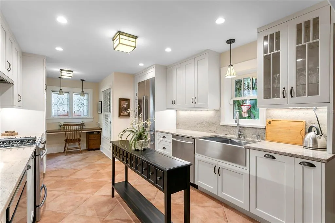
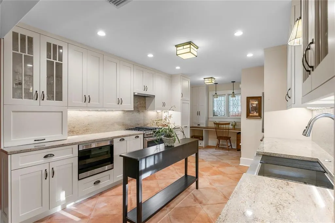
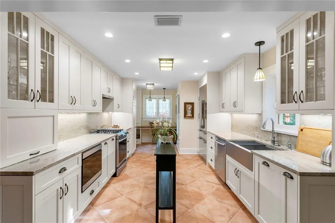
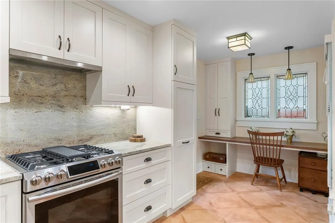
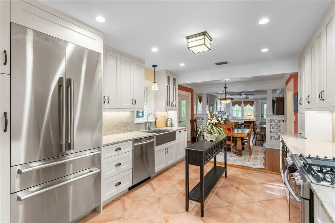
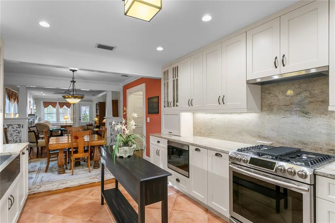
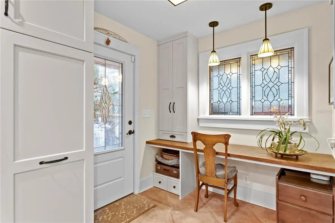
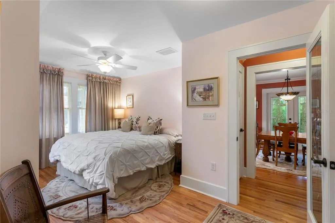
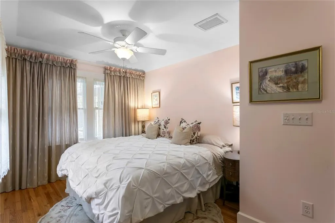
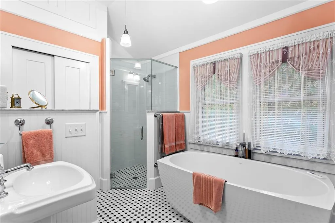
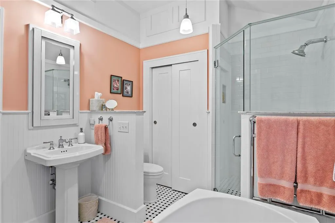
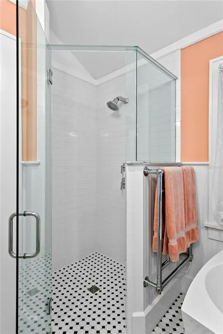
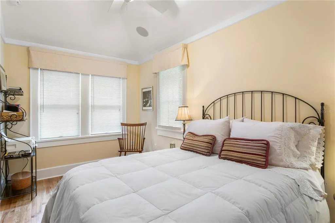
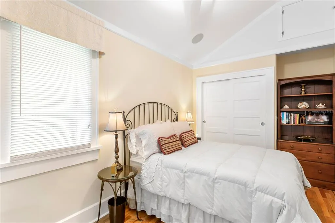
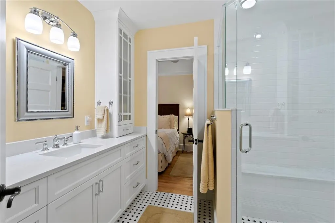
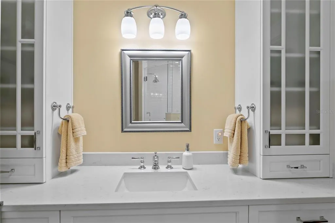
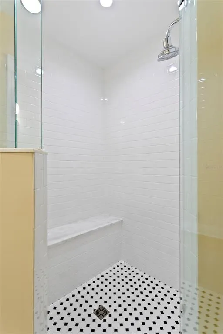
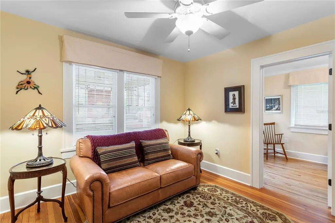
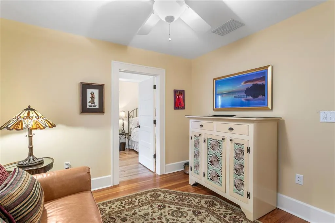
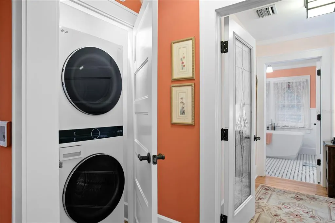
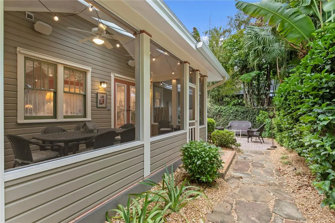
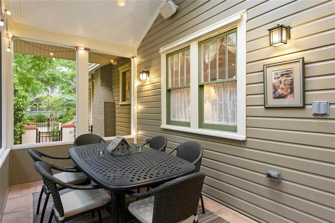
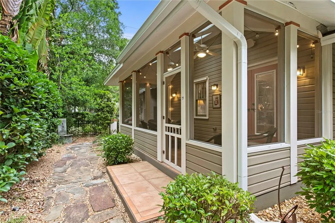
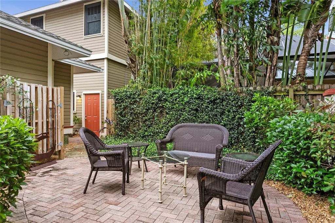
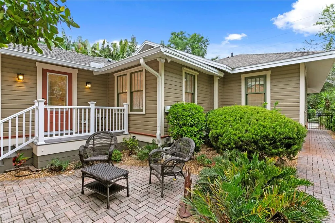
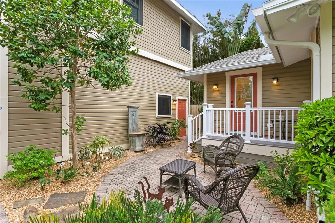
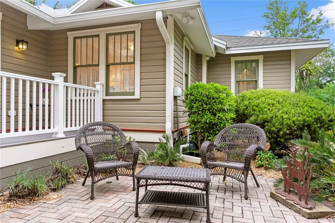
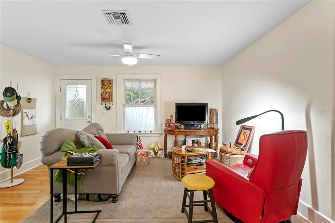
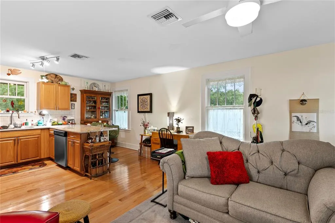
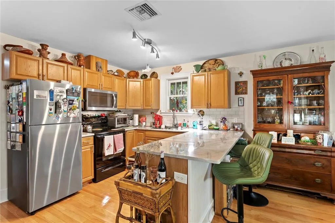
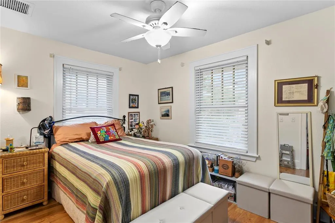
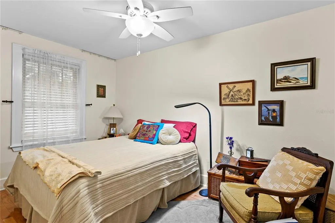
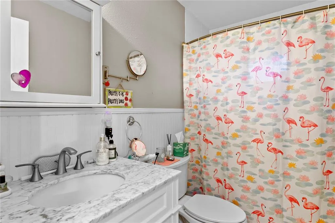
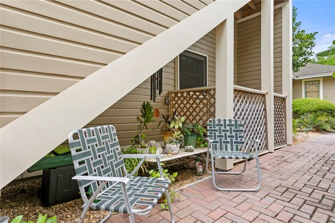
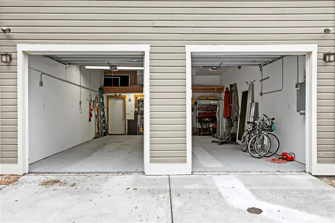
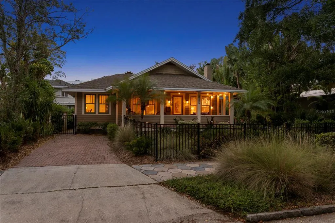
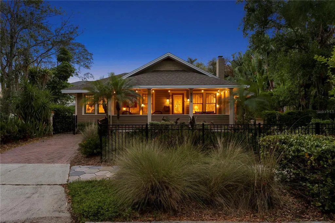
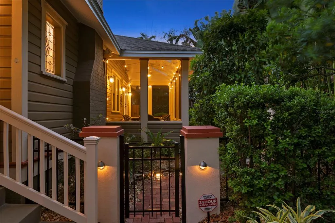
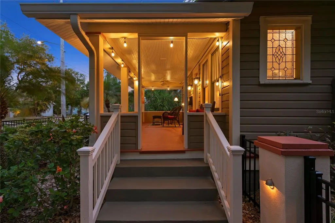
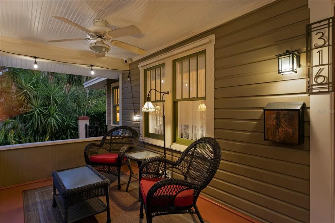
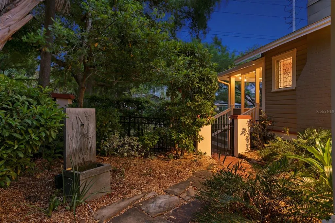
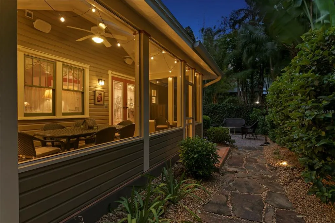
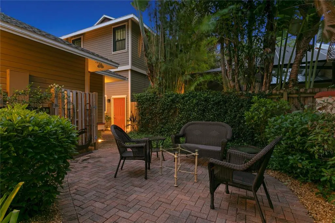
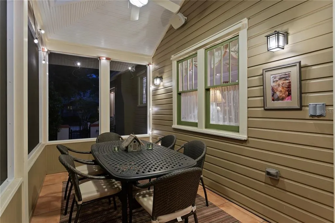
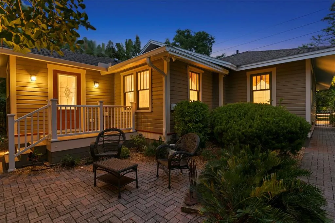
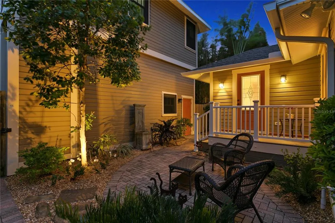
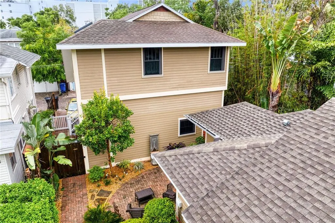
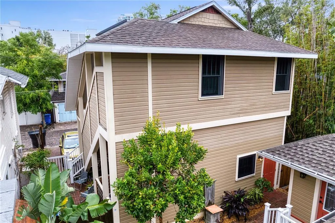
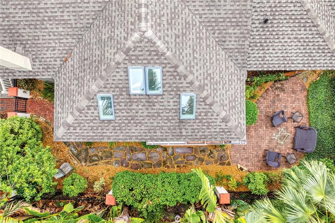
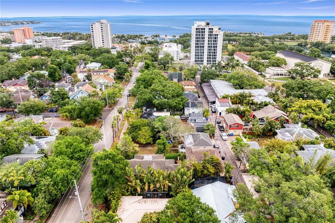
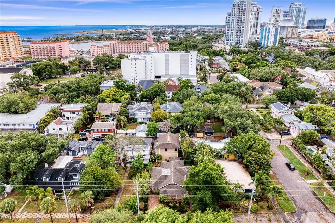
HISTORIC OLD NORTHEAST BUNGALOW WITH RARE FOUR-CAR GARAGE + APARTMENT: Just one block from Beach Drive, this beautifully preserved two-bedroom plus den, two-bath bungalow pairs timeless character with one of the neighborhood’s rarest amenities, an approximately 725-square-foot four-car garage topped by a two-bedroom, one-bath apartment. Nestled within the charming streets of the Historic Old Northeast, the home welcomes you with warm wood floors, crown molding and thoughtfully maintained original details that create an atmosphere both refined and inviting. Sunlight filters through classic windows, casting a soft glow across the living spaces, where a gas fireplace with custom tile hearth and built-ins creates a natural focal point. The kitchen blends function with understated charm, featuring quarry tile floors, new granite countertops, custom cabinetry with thoughtful built-in features, a pullout pantry and a stainless farmhouse sink. It is further equipped with an integrated refrigerator with refrigerator/freezer drawer and interior water dispenser, a new microwave/convection/air fryer, and a retractable hood with light, along with gas cooking and a kitchen workstation. It opens with ease into the heart of the home, designed for living that feels relaxed and intentional. Just beyond, a screened dining porch offers a breezy, intimate setting that invites long, unhurried evenings. The bedrooms are peaceful and tucked away, while the den offers a flexible space for work, reading or guests. Behind the scenes, the home is equipped with modern comforts including updated HVAC, tankless water heating, storm protection, a security system with cameras, and natural gas generators serving the main home and the detached ADU, with no flood insurance required. The outdoor spaces feel curated yet effortless, with brick pathways, mature landscaping and private garden moments throughout. A detached ADU offers two bedrooms and one bath across approximately 725 square feet, complete with its dedicated parking space, ideal for guests or income potential. All this just near the waterfront and charm of downtown St. Petersburg, where daily life unfolds with a sense of ease and quiet beauty.
| Elementary School | Middle School | High School |
|---|---|---|
| North Shore Elementary-PN Elementary School | John Hopkins Middle-PN Middle School | St. Petersburg High-PN High School |
| Price History | |
|---|---|
| 4/24/2026 | Listed $1,599,000 |
General Features
| Sewer | Public Sewer |
|---|---|
| Heating | Central |
| Cooling | Central Air |
| Utilities | Cable Connected,Electricity Connected,Natural Gas Connected |
| Roof | Shingle |
| Appliances | Dishwasher,Disposal,Dryer,Gas Water Heater,Microwave,Range Hood,Refrigerator,Tankless Water Heater,Washer |
| Garage Spaces | 4 |
| Patio/Porch Features | Deck,Front Porch,Porch,Screened |
| Architectural Style | Bungalow |
| Construction Materials | Wood Frame |
| Year Built | 1925 |
| Levels | One |
| Property Subtype | Single Family Residence |
| Tax Year | 2025 |
| Ownership | Fee Simple |
| County | Pinellas |
| New Construction | false |
| Property Type | Residential |
| Attached Garage | false |
| Subdivision Name | BAY SHORE REV |
| Facing Direction | North |
| Garage Y/N | true |
| Total Rooms | 4 |
| Full Baths | 3 |
| Status | Active |
| Directions | From I-275 South in St. Petersburg, take exit 23A for I-375 East toward downtown. Continue onto I-375 E/3rd Ave N, turn left onto 4th St N, turn right onto 9th Ave N, then turn left onto 3rd St N to arrive at 316 9th Ave NE |
| High School | St. Petersburg High-PN |
| City | ST PETERSBURG |
| Senior Community Y/N | false |
| MLS Area | 33701 - St Pete |
| Lot Size Units | Square Feet |
| Lot Size Square Feet | 6608 |
| Carport Y/N | false |
| Listing Terms | Cash,Conventional |
| Elementary School | North Shore Elementary-PN |
| Land Lease Y/N | false |
| Tax Annual Amount | 19606.09 |
| Middle/Junior High School | John Hopkins Middle-PN |
| Additional Parcels Y/N | false |
| Lease Considered Y/N | true |
| Virtual Tour | https://www.propertypanorama.com/instaview/stellar/TB8499921 |
| Building Area Units | Square Feet |
| Living Area Units | Square Feet |
| Standard Status | Active |
| Occupancy Type | Owner |
| Tax Lot | 8 |
| Legal Description | BAY SHORE REV BLK 1, N 77FT OF LOT 8 & E 40FT OF S 50FT OF LOT 8 |
| Minimum Lease | No Minimum |
| Water Access Y/N | false |
| ILS Total SQFT | 725 |
| ILS Under Air SQFT | 725 |
| Water View Y/N | false |
| Flood Zone Code | X |
| In Law Suite YN | true |
| In Law Suite Description | 1 Bathroom,2+ Bedrooms,Detached (ADU),Kitchen,Private Entrance |
| Flood Zone Code X | Yes |
Interior Features
| Interior Amenities | Built-in Features,Crown Molding,Living Room/Dining Room Combo,Solid Wood Cabinets,Walk-In Closet(s) |
|---|---|
| Flooring | Ceramic Tile,Tile,Hardwood |
| Furnished Y/N | Negotiable |
| Fireplace Features | Gas |
| Total Stories | 1 |
| Air Conditioning Y/N | true |
| Heating Y/N | true |
| Window Features | Double Pane Windows |
| Fireplace Y/N | true |
| Laundry Features | Inside,Laundry Closet |
| Total Bedrooms | 4 |
| LivingAreaSource | Public Records |
| Total Baths | 3 |
Exterior Features
| Exterior Amenities | Irrigation System,Lighting,Sidewalk,Sprinkler Metered |
|---|---|
| Parking Features | Alley Access,Driveway,Garage Door Opener,On Street,Oversized,Parking Pad,Workshop in Garage |
| Water Source | Public |
| Lot Size Area | 6608 |
| Foundation Details | Crawlspace |
| Building Area Total | 3280 |
| Lot Dimensions | 53 x 127 |
| Lot Size Acres | 0.15 |
| Road Surface Type | Asphalt,Brick |
| Private Pool | false |
| Waterfront Y/N | false |
| Covered Spaces | 4 |
Amenities
- Foreclosure
- Views
- Short Sale
- New Construction
- Adult 55+
- Lease To Own
- No HOA Fees
- Furnished
- Primary On Main
- Air Conditioning
- Seller Finance
- Green
- Fixer Upper
- Horse
- Golf
- Fireplace
- Deck
- Garage
- Basement
- Pool
Property vs Single Family Average in 33701
Price
Taxes
Year Built
 Copyright © MFRMLS.com All information deemed reliable but not guaranteed. All properties are subject to prior sale, change or withdrawal. Neither listing broker(s) or information provider(s) shall be responsible for any typographical errors, misinformation, misprints and shall be held totally harmless. Listing(s) information is provided for consumers personal, non-commercial use and may not be used for any purpose other than to identify prospective properties consumers may be interested in purchasing. Information on this site was last updated Last updated on September 20, 2026 3:00 PM UTC The listing information on this page last changed on Last updated on September 20, 2026 3:00 PM UTCd. The data relating to real estate for sale on this website comes in part from the Internet Data Exchange program of MFR MLS.
All information deemed reliable but not guaranteed. All properties are subject to prior sale, change or withdrawal. Neither listing broker(s) or information provider(s) shall be responsible for any typographical errors, misinformation, misprints and shall be held totally harmless. Listing(s) information is provided for consumers personal, non-commercial use and may not be used for any purpose other than to identify prospective properties consumers may be interested in purchasing.
Updated on September 20, 2026 3:00 PM UTC
Copyright © MFRMLS.com All information deemed reliable but not guaranteed. All properties are subject to prior sale, change or withdrawal. Neither listing broker(s) or information provider(s) shall be responsible for any typographical errors, misinformation, misprints and shall be held totally harmless. Listing(s) information is provided for consumers personal, non-commercial use and may not be used for any purpose other than to identify prospective properties consumers may be interested in purchasing. Information on this site was last updated Last updated on September 20, 2026 3:00 PM UTC The listing information on this page last changed on Last updated on September 20, 2026 3:00 PM UTCd. The data relating to real estate for sale on this website comes in part from the Internet Data Exchange program of MFR MLS.
All information deemed reliable but not guaranteed. All properties are subject to prior sale, change or withdrawal. Neither listing broker(s) or information provider(s) shall be responsible for any typographical errors, misinformation, misprints and shall be held totally harmless. Listing(s) information is provided for consumers personal, non-commercial use and may not be used for any purpose other than to identify prospective properties consumers may be interested in purchasing.
Updated on September 20, 2026 3:00 PM UTC
 he information contained herein has been provided by REALTORS® Association of Citrus County, Inc. This information is from sources deemed reliable but not guaranteed by REALTORS® Association of Citrus County, Inc. The information is for consumers' personal, non-commerical use and may not be used for any purpose other than identifying properties which consumers may be interested in purchasing. The information contained in this web site is believed to be reliable but is not guaranteed.
 All information deemed reliable but not guaranteed. All properties are subject to prior sale, change or withdrawal. Neither listing broker(s) or information provider(s) shall be responsible for any typographical errors, misinformation, misprints and shall be held totally harmless. Listing(s) information is provided for consumer's personal, non-commercial use and may not be used for any purpose other than to identify prospective properties consumers may be interested in purchasing. The data relating
