
Sold
Address
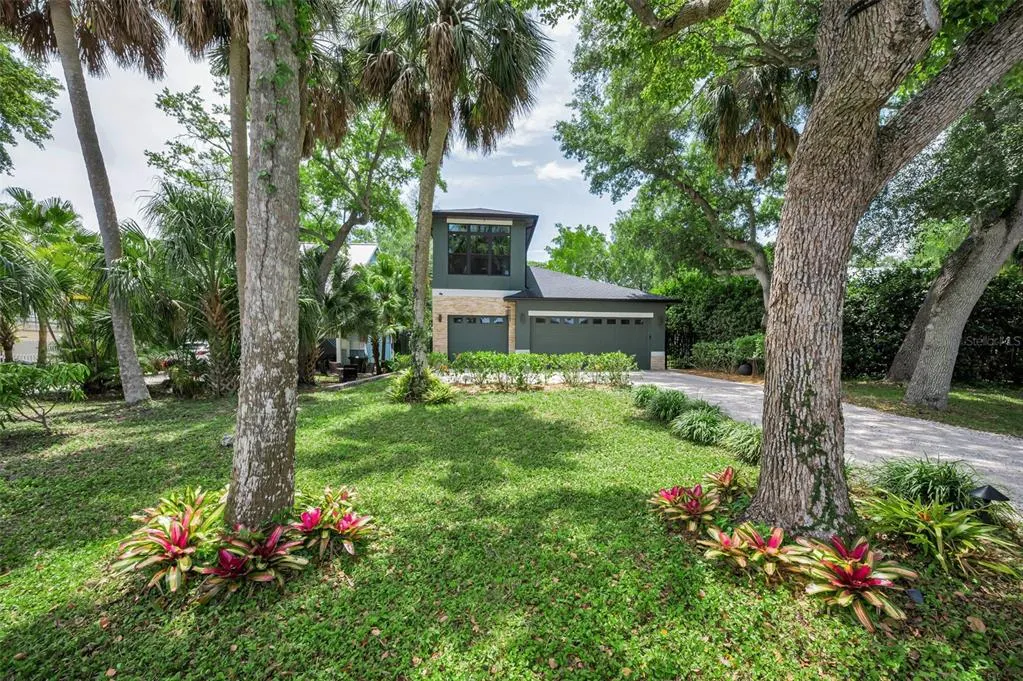
404 Marshall Street, SAFETY HARBOR, FL
Price
$ 1,550,000
Property Attributes
- MLS#TB8491627
- TypeSingle Family
- Listing Status Sold
- CountyPinellas
- CitySAFETY HARBOR
- AreaSafety Harbor
- NeighborhoodBAYSHORE DRIVE SUB
- Zip34695
- StyleContemporary
- Year Built2018
- Taxes$ 8156
- Price$ 1,550,000
- Bedrooms4
- Full Bathrooms3
- Half Bathrooms1
- Sqr Footage2554
- Lot Size0.16 Acres
Data Source:
Stellar MLS
Property Description
Welcome to this extraordinary modern, coastal-inspired home. Perfectly positioned on one of Safety Harbor’s most coveted streets. Custom built in 2018 as a true forever home, this one-of-a-kind property blends thoughtful design, superior construction, and refined luxury—offering a lifestyle that is both elevated and effortless. Ideally located just moments from the charm of downtown Safety Harbor, yet tucked away to provide peace, privacy, and freedom from event traffic, this home delivers the rare balance of walkability and tranquility. From the moment you enter, the level of craftsmanship is undeniable. Soaring 11- 13-foot ceilings, rare 9-foot solid core doors throughout, beautiful custom wood cabinetry, and designer-curated finishes create a cohesive, high-end aesthetic. Natural light floods the interior of the home through custom bronze hurricane-rated windows, including a dramatic wall of glass that seamlessly connects indoor and outdoor living. The kitchen is both beautifully designed and highly functional featuring an induction cook top with gas line already in place for those that prefer a gas range along with a convenient pot filler for effortless cooking and a wine refrigerator for entertaining. The thoughtfully designed floor plan features two private suites on the main level, including an expansive primary retreat and a secondary ensuite bedroom—ideal for guests or multigenerational living. Upstairs, additional living space includes a stunning office or bedroom with panoramic “world view” windows, along with a private guest suite and bath. Built for both comfort and efficiency, the home is equipped with a state-of-the-art high-efficiency HVAC system (2025), spray foam attic insulation, a whole-house generator on city gas, tankless gas water heater, Emporia energy management system, and full home water filtration including carbon system and softener. The oversized three-car garage is a standout feature, designed to accommodate not only vehicles but also an active coastal lifestyle, with space for bikes, paddleboards, golf cart and more. Step outside to your private resort-style retreat. The custom saltwater pool with sun shelf and electric heater is complemented by an artistic paver deck designed to stay cool underfoot. The covered patio is thoughtfully equipped with retractable shades and misting-ready fans, creating a comfortable outdoor living space ideal for year-round enjoyment. The professionally designed landscape, enhanced by ambient lighting, delivers both beauty and low-maintenance living. Additional features include hurricane-rated windows (no shutters required), a comprehensive camera security system, insulated garage doors, sound insulation between bedrooms, custom blinds, solid interior doors, and countless thoughtful upgrades throughout—even down to strategically placed outlets for modern convenience. Located outside of a flood zone and just a short stroll across a pedestrian bridge to Philippe Park, this home offers a lifestyle that is truly unmatched. This is not a spec build—it is a meticulously designed, deeply intentional custom home where every detail has been considered.
| Elementary School | Middle School | High School |
|---|---|---|
| Safety Harbor Elementary-PN Elementary School | Safety Harbor Middle-PN Middle School | Countryside High-PN High School |
| Price History | |
|---|---|
| 4/9/2026 | Listed $1,695,000 |
General Features
| Sewer | Public Sewer |
|---|---|
| Heating | Central |
| Cooling | Central Air |
| Utilities | Public |
| Possession | Close Of Escrow |
| Roof | Shingle |
| Appliances | Built-In Oven,Cooktop,Dishwasher,Disposal,Dryer,Gas Water Heater,Microwave,Refrigerator,Tankless Water Heater,Washer,Water Filtration System,Wine Refrigerator |
| Zoning | RES |
| Garage Spaces | 3 |
| Patio/Porch Features | Covered |
| Architectural Style | Contemporary |
| Pool Features | Child Safety Fence,Heated,In Ground,Pool Sweep,Salt Water |
| Security Features | Closed Circuit Camera(s),Security System Owned |
| Construction Materials | Block,Concrete |
| Year Built | 2018 |
| Levels | Two |
| Property Subtype | Single Family Residence |
| Tax Year | 2025 |
| Ownership | Fee Simple |
| County | Pinellas |
| New Construction | false |
| Property Type | Residential |
| Attached Garage | true |
| Subdivision Name | BAYSHORE DRIVE SUB |
| Facing Direction | North |
| Garage Y/N | true |
| Total Rooms | 6 |
| Full Baths | 3 |
| Status | Sold |
| Directions | From the intersection of Main Street and McMullen Booth Road, head east on Main Street into downtown Safety Harbor. Continue straight as Main Street becomes N Bayshore Drive. Follow N Bayshore Drive north along the waterfront, then turn left onto Marshall Street E. The property at 404 Marshall Street E will be located on your left. |
| High School | Countryside High-PN |
| City | SAFETY HARBOR |
| Senior Community Y/N | false |
| MLS Area | 34695 - Safety Harbor |
| Lot Size Units | Square Feet |
| Lot Size Square Feet | 6800 |
| Carport Y/N | false |
| Listing Terms | Cash,Conventional,FHA |
| Elementary School | Safety Harbor Elementary-PN |
| Property Attached Y/N | false |
| Land Lease Y/N | false |
| Tax Annual Amount | 8156.81 |
| Middle/Junior High School | Safety Harbor Middle-PN |
| Additional Parcels Y/N | false |
| Lease Considered Y/N | true |
| Virtual Tour | https://www.propertypanorama.com/instaview/stellar/TB8491627 |
| Building Area Units | Square Feet |
| Living Area Units | Square Feet |
| Builder Name | Covenant |
| Standard Status | Closed |
| Occupancy Type | Owner |
| Tax Lot | 21 |
| Legal Description | Bayshore Drive Sub Blk 6, Lot 21 |
| Minimum Lease | 6 Months |
| Water Access Y/N | false |
| Water View Y/N | false |
| Flood Zone Code | X500 |
| In Law Suite YN | false |
| Flood Zone Code X500 | Yes |
Interior Features
| Interior Amenities | Ceiling Fan(s),Eating Space In Kitchen,High Ceilings,Open Floorplan,Primary Bedroom Main Floor,Solid Wood Cabinets,Split Bedroom,Stone Counters,Window Treatments |
|---|---|
| Flooring | Other |
| Furnished Y/N | Unfurnished |
| Fireplace Features | Electric |
| Air Conditioning Y/N | true |
| Heating Y/N | true |
| Window Features | Storm Window(s),Window Treatments |
| Fireplace Y/N | false |
| Half Baths | 1 |
| Laundry Features | Laundry Closet |
| Total Bedrooms | 4 |
| LivingAreaSource | Public Records |
| Total Baths | 4 |
Exterior Features
| Exterior Amenities | Irrigation System,Lighting,Misting System,Rain Gutters,Sliding Doors |
|---|---|
| Fencing | Fenced,Other,Vinyl |
| Parking Features | Golf Cart Parking,Oversized,Workshop in Garage |
| Lot Features | Landscaped |
| Water Source | Public |
| Lot Size Area | 6800 |
| Foundation Details | Slab |
| Building Area Total | 3510 |
| Lot Dimensions | 50 x 136 |
| Lot Size Acres | 0.16 |
| Road Surface Type | Paved |
| Private Pool | true |
| Waterfront Y/N | false |
| Covered Spaces | 3 |
| Road Responsibility | Public Maintained Road |
Amenities
- Foreclosure
- Views
- Short Sale
- New Construction
- Adult 55+
- Lease To Own
- No HOA Fees
- Furnished
- Primary On Main
- Air Conditioning
- Seller Finance
- Green
- Fixer Upper
- Horse
- Golf
- Fireplace
- Deck
- Garage
- Basement
- Pool
Property vs Single Family Average in 34695
Price
Taxes
Year Built
 Copyright © MFRMLS.com All information deemed reliable but not guaranteed. All properties are subject to prior sale, change or withdrawal. Neither listing broker(s) or information provider(s) shall be responsible for any typographical errors, misinformation, misprints and shall be held totally harmless. Listing(s) information is provided for consumers personal, non-commercial use and may not be used for any purpose other than to identify prospective properties consumers may be interested in purchasing. Information on this site was last updated Last updated on September 20, 2026 3:00 PM UTC The listing information on this page last changed on Last updated on September 20, 2026 3:00 PM UTCd. The data relating to real estate for sale on this website comes in part from the Internet Data Exchange program of MFR MLS.
All information deemed reliable but not guaranteed. All properties are subject to prior sale, change or withdrawal. Neither listing broker(s) or information provider(s) shall be responsible for any typographical errors, misinformation, misprints and shall be held totally harmless. Listing(s) information is provided for consumers personal, non-commercial use and may not be used for any purpose other than to identify prospective properties consumers may be interested in purchasing.
Updated on September 20, 2026 3:00 PM UTC
Copyright © MFRMLS.com All information deemed reliable but not guaranteed. All properties are subject to prior sale, change or withdrawal. Neither listing broker(s) or information provider(s) shall be responsible for any typographical errors, misinformation, misprints and shall be held totally harmless. Listing(s) information is provided for consumers personal, non-commercial use and may not be used for any purpose other than to identify prospective properties consumers may be interested in purchasing. Information on this site was last updated Last updated on September 20, 2026 3:00 PM UTC The listing information on this page last changed on Last updated on September 20, 2026 3:00 PM UTCd. The data relating to real estate for sale on this website comes in part from the Internet Data Exchange program of MFR MLS.
All information deemed reliable but not guaranteed. All properties are subject to prior sale, change or withdrawal. Neither listing broker(s) or information provider(s) shall be responsible for any typographical errors, misinformation, misprints and shall be held totally harmless. Listing(s) information is provided for consumers personal, non-commercial use and may not be used for any purpose other than to identify prospective properties consumers may be interested in purchasing.
Updated on September 20, 2026 3:00 PM UTC
 he information contained herein has been provided by REALTORS® Association of Citrus County, Inc. This information is from sources deemed reliable but not guaranteed by REALTORS® Association of Citrus County, Inc. The information is for consumers' personal, non-commerical use and may not be used for any purpose other than identifying properties which consumers may be interested in purchasing. The information contained in this web site is believed to be reliable but is not guaranteed.
 All information deemed reliable but not guaranteed. All properties are subject to prior sale, change or withdrawal. Neither listing broker(s) or information provider(s) shall be responsible for any typographical errors, misinformation, misprints and shall be held totally harmless. Listing(s) information is provided for consumer's personal, non-commercial use and may not be used for any purpose other than to identify prospective properties consumers may be interested in purchasing. The data relating
